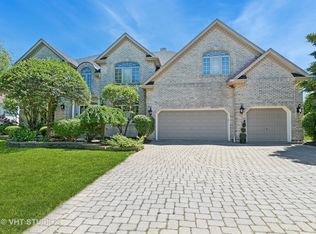
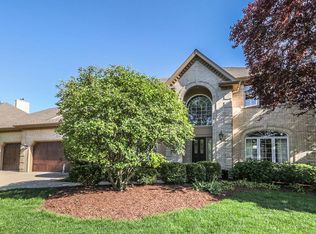
Tucked among Tall Trees and Flowers is this Perfect Executive COMPLETELY RENOVATED home which yells GLAMOUR. A paver driveway and sidewalk greets you! NEW 1st & 2nd floor expresso hardwood flooring spans most of the home. Formal Living and Dining Rooms with Custom Moldings allow family and friends to gather when entertaining. Throughout there are NEW Fixtures which sparkle like Diamonds. The Dining room showcases wainscoating and a trey ceiling. The Gourmet Kitchen was completely renovated to the studs and is a cornucopia of fun surfaces- Quartzite high end counters-Stainless Steel appliances and White Kitchen cabinetry which mimic furniture. The ceiling of the Kitchen is shiplap showcasing beams. What a delight! The Kitchen opens to an eat-in area surrounded by windows and is flanked by a convenient coffee bar. The two-story Family Rooms features a white painted 2-story fireplace and double stacked windows. When work demands your attention at home, a convenient office is tucked on the east side of the home. The staircase is beautifully renovated with new carpet and paint. On the second floor, espresso hardwood flooring is present. ALL BEDROOMS HAVE AN ATTACHED ENSUITE BATHROOM. The Master retreat features a bedroom with fireplace , large closets and XL Master bath. All bedrooms have walk-in closets with one so large that you can turn it into a playroom! In the finished basement, a recreation, media , exercise rooms and 9x9 steam shower is ready for enjoyment. Outside enjoy the patio and the fairway of White Eagle golf course.
Closed
Zillow last checked:
Listing updated:
Bought with:
Ellen Rhodes, CSC
Coldwell Banker Realty
Source: MRED as distributed by MLS GRID,MLS#: 12059185
Price history
| Date | Event | Price |
|---|---|---|
| 6/21/2024 | Sold | $976,000+2.7%$230/sqft |
Source:  MRED as distributed by MLS GRID #12059185 Report a problem MRED as distributed by MLS GRID #12059185 Report a problem | ||
| 5/20/2024 | Contingent | $949,900$224/sqft |
Source: MRED as distributed by MLS GRID #12059185 Report a problem | ||
| 5/18/2024 | Listed for sale | $949,900+59.9%$224/sqft |
Source: MRED as distributed by MLS GRID #12059185 Report a problem | ||
| 4/24/2020 | Sold | $594,000-7.2%$140/sqft |
Source: MRED as distributed by MLS GRID #10415280 Report a problem | ||
| 3/26/2020 | Pending sale | $639,900$151/sqft |
Source: Coldwell Banker Realty - Naperville #10415280 Report a problem | ||
| 9/24/2019 | Price change | $639,900-3%$151/sqft |
Source: Coldwell Banker Residential Brokerage - Naperville #10415280 Report a problem | ||
| 9/4/2019 | Price change | $659,900-1.5%$156/sqft |
Source: Coldwell Banker Residential Brokerage - Naperville #10415280 Report a problem | ||
| 8/19/2019 | Price change | $670,000-2.9%$158/sqft |
Source: Coldwell Banker Residential Brokerage - Naperville #10415280 Report a problem | ||
| 7/14/2019 | Price change | $690,000-4.8%$163/sqft |
Source: Coldwell Banker Residential Brokerage - Naperville #10415280 Report a problem | ||
| 6/19/2019 | Listed for sale | $725,000+5.8%$171/sqft |
Source: Coldwell Banker Residential #10415280 Report a problem | ||
| 7/28/2015 | Sold | $685,500-4.5%$162/sqft |
Source: Public Record Report a problem | ||
| 5/1/2015 | Pending sale | $717,900$169/sqft |
Source: RE/MAX Professionals Select #08763745 Report a problem | ||
| 10/29/2014 | Listed for sale | $717,900+10.5%$169/sqft |
Source: RE/MAX Professionals Select #08763745 Report a problem | ||
| 8/17/2012 | Listing removed | $649,900$153/sqft |
Source: john greene Realtor #07987847 Report a problem | ||
| 6/24/2012 | Price change | $649,900-2.3%$153/sqft |
Source: john greene Realtor #07987847 Report a problem | ||
| 2/4/2012 | Price change | $665,000-1.5%$157/sqft |
Source: john greene Realtor #07987847 Report a problem | ||
| 11/18/2011 | Price change | $675,000-3.4%$159/sqft |
Source: john greene Realtor #07987847 Report a problem | ||
| 9/2/2011 | Listed for sale | $699,000-5.9%$165/sqft |
Source: john greene Realtor #07894601 Report a problem | ||
| 7/25/2010 | Listing removed | $743,000$175/sqft |
Source: Naperville Professionals Inc #07367098 Report a problem | ||
| 2/17/2010 | Price change | $743,000-0.7%$175/sqft |
Source: Naperville Professionals Inc #07367098 Report a problem | ||
| 11/1/2009 | Listed for sale | $748,000+550.4%$176/sqft |
Source: Real Time Realty, LLC. #07367098 Report a problem | ||
| 8/17/1998 | Sold | $115,000$27/sqft |
Source: Public Record Report a problem | ||
Get a cash offer in 3 minutes
Find out how much your home could sell for in as little as 3 minutes with a no-obligation cash offer.
Estimated market value
$1,202,400
