Are you looking for river front propery? This one gives you many options with +/- 246 feet or river frontage! Rentals, investment in land to build on, or live in one and rent the others. 3 parcels with a manufactured home on each being sold together.
Pending
$135,000
3136 Blackford Dr, Tippecanoe, IN 46570
2beds
938sqft
Manufactured Home
Built in 1994
1.28 Acres Lot
$133,000 Zestimate®
$--/sqft
$-- HOA
What's special
- 9 days |
- 310 |
- 24 |
Zillow last checked:
Listing updated:
Listed by:
Mandy Campbell 574-780-5276,
RE/MAX Aspire
Source: IRMLS,MLS#: 202633060
Facts & features
Interior
Bedrooms & bathrooms
- Bedrooms: 2
- Bathrooms: 2
- Full bathrooms: 2
- Main level bedrooms: 2
Bedroom 1
- Level: Main
Bedroom 2
- Level: Main
Heating
- Forced Air
Cooling
- Window Unit(s)
Features
- Basement: None
- Has fireplace: No
Interior area
- Total structure area: 938
- Total interior livable area: 938 sqft
- Finished area above ground: 938
- Finished area below ground: 0
Video & virtual tour
Property
Features
- Levels: One
- Stories: 1
- On waterfront: Yes
- Waterfront features: River Front, River
- Body of water: Tippecanoe River
- Frontage length: Water Frontage(246)
Lot
- Size: 1.28 Acres
- Features: 0-2.9999
Details
- Parcel number: 502324000051.000012
Construction
Type & style
- Home type: MobileManufactured
- Property subtype: Manufactured Home
Materials
- Aluminum Siding
Condition
- New construction: No
- Year built: 1994
Utilities & green energy
- Sewer: Septic Tank
- Water: Well
Community & HOA
Community
- Subdivision: None
Location
- Region: Tippecanoe
Financial & listing details
- Tax assessed value: $17,100
- Annual tax amount: $778
- Date on market: 8/13/2026
Estimated market value
$133,000
$126,000 - $140,000
$1,150/mo
Price history
| Date | Event | Price |
|---|---|---|
| 8/21/2026 | Pending sale | $135,000 |
Source:  IRMLS #202633060 Report a problem IRMLS #202633060 Report a problem | ||
| 8/13/2026 | Listed for sale | $135,000+1976.9% |
Source: IRMLS #202633060 Report a problem | ||
| 7/14/2008 | Sold | $6,500$7/sqft |
Source: Public Record Report a problem | ||
Public tax history
| Year | Property taxes | Tax assessment |
|---|---|---|
| 2025 | $225 +48.9% | $17,100 -0.6% |
| 2024 | $151 -2.2% | $17,200 +41% |
| 2023 | $155 -0.1% | $12,200 +5.2% |
| 2022 | $155 -1.5% | $11,600 +3.6% |
| 2021 | $157 +24.8% | $11,200 -5.1% |
| 2020 | $126 -1.5% | $11,800 +28.3% |
| 2019 | $128 +6.7% | $9,200 |
| 2018 | $120 +4% | $9,200 -1.1% |
| 2017 | $115 -7.2% | $9,300 -2.1% |
| 2016 | $124 0% | $9,500 -1% |
| 2014 | $124 +13.9% | $9,600 |
| 2013 | $109 -15.3% | $9,600 -3% |
| 2012 | $129 +17.2% | $9,900 +6.5% |
| 2011 | $110 -7.2% | $9,300 |
| 2010 | $118 +9.9% | $9,300 -5.1% |
| 2009 | $108 -67.4% | $9,800 -59.8% |
| 2006 | $330 | $24,400 +8.9% |
| 2005 | -- | $22,400 |
Find assessor info on the county website
Monthly payment
Climate risks
Neighborhood: 46570
Nearby schools
GreatSchools rating
- 7/10Triton Elementary SchoolGrades: PK-6Distance: 6 mi
- 7/10Triton Jr-Sr High SchoolGrades: 7-12Distance: 6 mi
Schools provided by the listing agent
- Elementary: Triton
- Middle: Triton
- High: Triton
- District: Triton School Corporation
Source: IRMLS. This data may not be complete. We recommend contacting the local school district to confirm school assignments for this home.
- $15,100-- bd-- ba-- sqft3166 Blackford Dr, Tippecanoe, IN 46570Off Market
- $207,4002 bd2 ba1.8k sqft3118 Blackford Dr, Tippecanoe, IN 46570Off Market
- $32,900-- bd-- ba-- sqft3190 Blackford Dr, Tippecanoe, IN 46570Off Market
- $102,7002 bd1 ba1k sqft3147 Blackford Dr, Tippecanoe, IN 46570Off Market
- $235,0003 bd2 ba1.2k sqft3191 Blackford Dr, Tippecanoe, IN 46570Sold
- $114,200-- bd-- ba-- sqft3076 Blackford Dr, Tippecanoe, IN 46570Off Market
- $129,5002 bd1 ba1.6k sqft3171 Blackford Dr, Tippecanoe, IN 46570Off Market
- $17,000-- bd-- ba-- sqft3099 Blackford Dr, Tippecanoe, IN 46570Off Market
Similar homes
- $100,0003 bd1 ba1.2k sqft2880 18b Rd, Tippecanoe, IN 46570For Sale
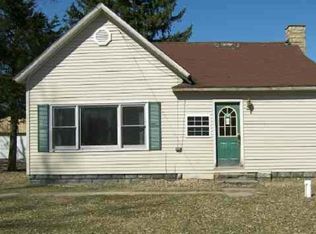 MLS ID #202623582, Cristina Haussmann, Homes Land & Lakes Realty. IRMLS
 - $--3 bd2 ba1.2k sqft523 N Franklin St, Mentone, IN 46539Auction
 Auction.com 2
 - $149,9002 bd1 ba864 sqft9634 Zina Dr, Rochester, IN 46975For Sale
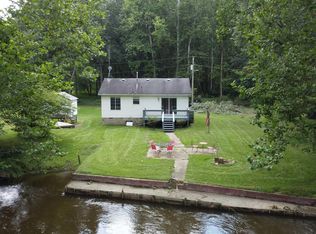 MLS ID #202633777, Orville M Haney, Homes Land & Lakes Realty. IRMLS
 - $139,9003 bd1 ba1k sqft2806 Sharon St, Winona Lake, IN 46590For Sale
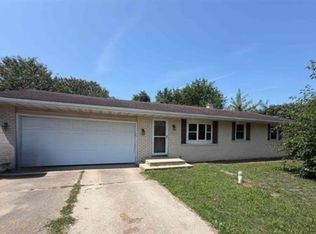 MLS ID #202630956, Brian Peterson, Brian Peterson Real Estate. IRMLS
 - $--3 bd2 ba1.2k sqft16737 9th Rd, Plymouth, IN 46563AuctionAuction.com 2
- $129,0002 bd2 ba1.1k sqft3453 Blissroad Dr, Macy, IN 46951For SaleMLS ID #202625617, Lori Roberts, Rochester Realty, LLC. IRMLS
- $--2 bd1 ba896 sqft5800 Madison St, Delong, IN 46922AuctionMLS ID #202630895, Chad Metzger, Metzger Property Services, LLC. IRMLS
- $149,9002 bd1 ba960 sqft7605 W Forest Ave, Warsaw, IN 46582For SaleMLS ID #202627691, Sierra Potts, North Eastern Group Realty. IRMLS
- $--2 bd1 ba1k sqft411 Pennsylvania Ave, Plymouth, IN 46563AuctionAuction.com 1
- $164,9003 bd2 ba1.3k sqft1047 E Smith St, Warsaw, IN 46580For SaleMLS ID #202628886, Berto Barrera, RE/MAX Results. IRMLS
- $120,0002 bd1 ba1.2k sqft4959 Boicourt, Rochester, IN 46975For SaleMLS ID #202627622, Angela Snyder, RE/MAX Results. IRMLS
- $128,0002 bd1 ba1k sqft106 N Clay St, Claypool, IN 46510For SaleMLS ID #202630936, Brandi Blankenship, Hosler Realty Inc. IRMLS
- $199,9002 bd1 ba1.1k sqft301 W Indiana Ave, Argos, IN 46501For SaleMLS ID #202627348, Jim Masterson, MASTERSON & ASSOC., INC.. IRMLS
- $143,9002 bd1 ba660 sqft2338 Side Rd, Rochester, IN 46975For SaleMLS ID #202631378, Gwen Hornstein, Rochester Realty, LLC. IRMLS
- $89,5003 bd2 ba980 sqft350 S Main St, Macy, IN 46951For SaleMLS ID #202616309, Audrey Steffel, Rogers Auction & Real Estate. IRMLS
- $149,9003 bd1 ba1k sqft8865 S South Hill Dr, Silver Lake, IN 46982For SaleMLS ID #11847190, Laura Sumpter, Phil Hahn and Associates. My State MLS
- $145,0003 bd1 ba864 sqft1535 Monroe St, Rochester, IN 46975For SaleMLS ID #202620075, Samira Sutton, Envision Real Estate Team - Rochester. IRMLS
- $69,0002 bd1 ba905 sqft7735 W Swick Rd, Claypool, IN 46510For SaleMLS ID #202623932, Orville M Haney, Homes Land & Lakes Realty. IRMLS
- $155,0003 bd1 ba1.3k sqft410 Jefferson St, Rochester, IN 46975For SaleMLS ID #202626687, Lori Roberts, Rochester Realty, LLC. IRMLS
- $--1 bd1 ba800 sqft103 S Jefferson St, Silver Lake, IN 46982AuctionMLS ID #202631253, Orville M Haney, Homes Land & Lakes Realty. IRMLS
