Welcome home to 3136 Bravo Dr., a thoughtfully maintained Taylor Morrison in the Bluffs of Crystal Falls! Built in 2020 and finished like a model home, this home delivers the space, style, and flexibility today's families are looking for — without the wait of new construction. The main level is designed for real life: an open-concept layout connects the modern kitchen — featuring quartz countertops, generous cabinetry, and a large island — to the living and dining areas, making it easy to cook, gather, and keep an eye on everyone at once. The primary suite is conveniently located downstairs, offering a private retreat away from the rest of the home with an en suite bathroom that has dual sinks so everyone gets their own space. A dedicated office allows for work from home scenarios and potential homework woes. Upstairs, an expansive media room gives every member of the family their own space — movie nights, homework time, and weekend gaming sessions all have a home here. Three additional bedrooms and 2 baths complete the upper level with room to grow. With transitional design that balances clean modern lines with warm, livable touches, this home feels both polished and welcoming from the moment you walk in. Located in sought-after Leander ISD, minutes from shopping, dining, and the CapMetro Rail Line. Homes like this — turnkey & move-in ready — don't last. Schedule your showing today!
Active
$589,000
3136 Bravo Dr, Leander, TX 78641
4beds
2,750sqft
Single Family Residence
Built in 2020
5,728 Square Feet Lot
$569,100 Zestimate®
$214/sqft
$63/mo HOA
What's special
Private retreatDedicated officeLiving and dining areasQuartz countertopsModern kitchenExpansive media roomLarge island
- 14 days
- 547
- 41
Likely to sell faster than
Zillow last checked:
Listing updated:
Listed by:
Kelli Scherer (512) 483-6000,
Berkshire Hathaway TX Realty (512) 483-6000
Source: Unlock MLS,MLS#: 3948654
Facts & features
Interior
Bedrooms & bathrooms
- Bedrooms: 4
- Bathrooms: 4
- Full bathrooms: 3
- 1/2 bathrooms: 1
- Main level bedrooms: 1
Heating
- Central
Cooling
- Ceiling Fan(s), Central Air
Appliances
- Included: Built-In Oven(s), Dishwasher, Disposal, Gas Cooktop, Microwave, RNGHD, Refrigerator
Features
- Ceiling Fan(s), High Ceilings, Primary Bedroom on Main
- Flooring: Tile, Wood
- Windows: Blinds
- Fireplace features: None
Interior area
- Total interior livable area: 2,750 sqft
Video & virtual tour
Property
Parking
- Total spaces: 2
- Parking features: Attached, Driveway, Garage Faces Front
- Attached garage spaces: 2
Accessibility
- Accessibility features: None
Features
- Levels: Two
- Stories: 2
- Patio & porch: Covered, Patio
- Exterior features: Private Yard
- Pool features: None
- Fencing: Wood
- Has view: Yes
- View description: None
- Waterfront features: None
Lot
- Size: 5,728 Square Feet
- Features: Back Yard, Front Yard, Interior Lot, Near Golf Course, Sprinkler - In-ground, Trees-Moderate
Details
- Additional structures: None
- Parcel number: 17W313233DI047
- Special conditions: Standard
Construction
Type & style
- Home type: SingleFamily
- Property subtype: Single Family Residence
Materials
- Foundation: Slab
- Roof: Composition, Shingle
Condition
- Resale
- New construction: No
- Year built: 2020
Utilities & green energy
- Sewer: Public Sewer
- Water: Public
- Utilities for property: Electricity Connected, Internet-Cable, Internet-Fiber, Natural Gas Connected, Sewer Connected, Water Connected
Community & HOA
Community
- Features: Cluster Mailbox, Golf, Park, Playground, Pool, Tennis Court(s), Trash Pickup - Door to Door
- Subdivision: Bluffs/Crystal Falls Sec 3 Ph
HOA
- Has HOA: Yes
- Services included: Common Area Maintenance
- HOA fee: $63 monthly
- HOA name: Crystal Falls HOA
Location
- Region: Leander
Financial & listing details
- Price per square foot: $214/sqft
- Tax assessed value: $530,737
- Annual tax amount: $10,107
- Date on market: 8/21/2026
- Listing terms: Cash,Conventional,FHA,FMHA (Fannie Mae),USDA Loan,VA Loan
- Electric utility on property: Yes
Estimated market value
$569,100
$541,000 - $598,000
$2,547/mo
Price history
| Date | Event | Price |
|---|---|---|
| 8/21/2026 | Listed for sale | $589,000$214/sqft |
Source:  Unlock MLS #3948654 Report a problem Unlock MLS #3948654 Report a problem | ||
Public tax history
| Year | Property taxes | Tax assessment |
|---|---|---|
| 2025 | $9,169 -1.4% | $530,737 +2.2% |
| 2024 | $9,299 +10.7% | $519,516 +9.1% |
| 2023 | $8,401 -5.7% | $476,307 +10% |
| 2022 | $8,909 -0.8% | $433,006 +10% |
| 2021 | $8,979 +665.1% | $393,642 +547.4% |
| 2020 | $1,174 +1.3% | $60,800 +2.2% |
| 2019 | $1,159 | $59,500 |
Find assessor info on the county website
Monthly payment
Est. payment
Payment breakdown
Explore the cost of this home by adjusting the details. Changes won't be saved.Climate risks
Neighborhood: 78641
Nearby schools
Schools provided by the listing agent
- Elementary: William J Winkley
- Middle: Running Brushy
- High: Leander High
- District: Leander ISD
Source: Unlock MLS. This data may not be complete. We recommend contacting the local school district to confirm school assignments for this home.
Similar homes
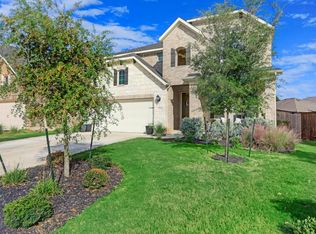
- $599,9004 bd3 ba2.7k sqft2624 Shumard Bluff Dr, Leander, TX 78641Active
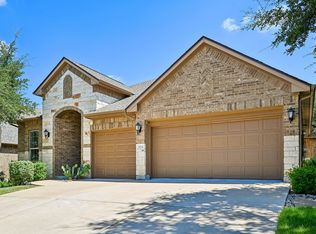
 MLS ID #5897803, Clay Byrne, Keller Williams Realty. Unlock MLS
 - $639,9004 bd3 ba2.7k sqft3025 Silvergrass Cv, Leander, TX 78641Active
 MLS ID #8098710, Dr Kerrie Carter-Walker, ABUNDANTLY ANCHORED REALTY & DESIGN, LLC. Unlock MLS
 - $555,0004 bd4 ba2.8k sqft1827 Tall Chief, Leander, TX 78641Active
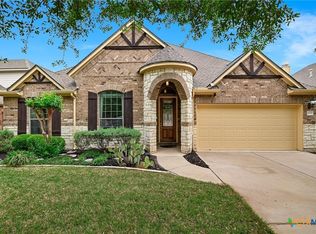
 MLS ID #619102, Sharon Brummett, Compass RE Texas, LLC. Central Texas MLS
 - $550,0004 bd3 ba2.8k sqft1525 Graford St, Leander, TX 78641Active
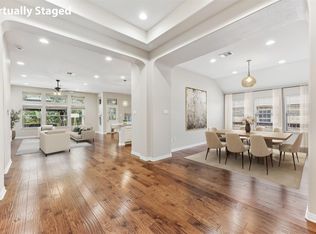 MLS ID #5393416, Laurie Flood, Keller Williams Realty. Unlock MLS
 - $563,0004 bd4 ba2.9k sqft2610 Raindance, Leander, TX 78641ActiveMLS ID #5354899, Marriah Oshana, Pure Realty. Unlock MLS
- $550,0004 bd3 ba2.7k sqft2816 Homecoming, Leander, TX 78641ActiveMLS ID #6606476, Katie Hanner, Thrive Realty. Unlock MLS
- $604,9994 bd3 ba2.9k sqft3401 Venezia Vw, Leander, TX 78641ActiveMLS ID #4192805, Jesse Gomez, Texus Realty. Unlock MLS
- $669,0004 bd3 ba2.6k sqft2310 Zoa Dr, Cedar Park, TX 78613ActiveMLS ID #623651, Jane Allen, Jane Allen. Central Texas MLS
- $648,0004 bd4 ba3.6k sqft2216 Lookout Knoll Dr, Leander, TX 78641ActiveMLS ID #6380307, Sheela Rodrigues, All City Real Estate Ltd. Co. Unlock MLS
- $599,9003 bd3 ba2.5k sqft1737 Harvest Dance Dr, Leander, TX 78641ActiveMLS ID #3762319, Melissa Alexander, Pure Realty. Unlock MLS
- $685,0003 bd3 ba2.7k sqft2000 Mazarro Dr, Leander, TX 78641ActiveMLS ID #1762041, Lena Vo, Winvo Realty. Unlock MLS
- $495,0004 bd2 ba2.4k sqft1212 Euless Ln, Leander, TX 78641ActiveMLS ID #8687926, Tanya Kerr, KWLS - T. Kerr Property Group. Unlock MLS
- $679,0004 bd4 ba3.1k sqft2201 Quarry Loop, Leander, TX 78641ActiveMLS ID #3417900, David Fisher, Redfin Corporation. Unlock MLS
- $650,0004 bd3 ba3.2k sqft1928 Bold Sundown Dr, Leander, TX 78641ActiveMLS ID #3370490, Holly Loff, Mallach and Company. Unlock MLS
- $665,0004 bd3 ba2.9k sqft1708 Ambling Trl, Cedar Park, TX 78613ActiveMLS ID #4584412, Christina Legrand, Venture Partners R.E.. Unlock MLS
- $625,0005 bd4 ba3.4k sqft3512 Venezia Vw, Leander, TX 78641ActiveMLS ID #9625614, Victor Nino, Realty of America, LLC. Unlock MLS
- $524,9904 bd3 ba2.4k sqft2514 Preserve Trl, Cedar Park, TX 78613ActiveMLS ID #1011414, Amy Seely, The Seely Group LLC. Unlock MLS
- $649,5004 bd3 ba2.2k sqft12702 Trails End Rd, Leander, TX 78641ActiveMLS ID #5929453, Kyle King, Bramlett Partners. Unlock MLS
- $525,0004 bd4 ba3.1k sqft2400 Nan Ln, Cedar Park, TX 78613ActiveMLS ID #3150188, Marlon Coplin, Coplin Properties Lake Travis. Unlock MLS
- $420,0003 bd2 ba2.1k sqft2502 White Stallion Way, Leander, TX 78641ActiveMLS ID #3693686, Merissa Anderson, Coldwell Banker Apex. Unlock MLS
