Seller offering $5,000 BUYER CREDIT with strong offer. Priced below the Denton CAD appraised value. Welcome to this stunning like new Perry home, where modern design meets everyday comfort! Boasting 3 bedrooms, 2.5 baths, and a dedicated study, this home offers the perfect blend of space and functionality. The open floor plan creates a seamless flow between the living, dining, and kitchen areas, making it an ideal space for entertaining. The chef’s kitchen is a standout feature, complete with a large island with pendant lighting, gas cook top, sleek countertops, and double-stacked upper cabinets, providing both style and ample storage. The primary suite is a luxurious retreat with a spa-like bathroom featuring dual vanities and a spacious walk-in closet. Two secondary bedrooms are split from the primary bedroom and share a bath. Step outside to the covered patio, perfect for relaxing or hosting gatherings. Nestled in a sought-after community, you'll also enjoy access to a sparkling community pool and playground, making this an excellent place to call home. With its modern finishes, thoughtful layout, and fantastic amenities, this home is move-in ready and waiting for you! Don't miss out—schedule your showing today!
Sold
Price Unknown
3136 Brazoria Dr, Little Elm, TX 75068
3beds
1,802sqft
Single Family Residence
Built in 2023
4,922 Square Feet Lot
$375,500 Zestimate®
$--/sqft
$2,565 Estimated rent
Home value
$375,500
$357,000 - $398,000
$2,565/mo
Zestimate® history
Owner options
List your home for rent
$2,565/mo
Rent Zestimate®
Find your next renter with Zillow Rental Manager. Plus, with online applications, you can quickly screen prospective tenants – for free.
$2,565/mo
Rent Zestimate®
Refinance and save
$750/mo
Est. payment
Refinancing to a lower rate could help reduce your monthly payments and save thousands over the life of the loan.
$750/mo
Est. payment
Explore your selling options
Work with a Zillow partner agent
Leverage their expertise and Zillow's premium Showcase listings to get your home seen by more buyers.
Get startedList with your own agent
Get your home in front of millions of buyers by listing it on Zillow.
Learn how to do itSell it yourself
Take full control of how buyers see your home on Zillow by listing For Sale by Owner (FSBO).
List your homeWhat's special
Modern finishesThoughtful layoutOpen floor planDedicated studyCovered patioSleek countertopsSpacious walk-in closet
Zillow last checked:
Listing updated:
Listed by:
Tami Frazier 0512760 214-207-2326,
Coldwell Banker Realty Plano 972-596-9100,
Amanda Glass 0715537 214-680-3887,
Coldwell Banker Realty Plano
Bought with:
Rafael Chavez, 0773541
Solto Realty
Source: NTREIS,MLS#: 21190970
Facts & features
Interior
Bedrooms & bathrooms
- Bedrooms: 3
- Bathrooms: 3
- Full bathrooms: 2
- 1/2 bathrooms: 1
Primary bedroom
- Features: Ceiling Fan(s), En Suite Bathroom, Walk-In Closet(s)
- Level: First
- Dimensions: 14 x 13
Bedroom
- Features: Ceiling Fan(s), Split Bedrooms, Walk-In Closet(s)
- Level: First
- Dimensions: 11 x 11
Bedroom
- Features: Ceiling Fan(s), Split Bedrooms, Walk-In Closet(s)
- Level: First
- Dimensions: 11 x 11
Primary bathroom
- Features: Built-in Features, Dual Sinks, Double Vanity, Linen Closet, Separate Shower
- Level: First
- Dimensions: 12 x 7
Dining room
- Level: First
- Dimensions: 18 x 10
Other
- Features: Built-in Features
- Level: First
- Dimensions: 12 x 7
Half bath
- Level: First
- Dimensions: 6 x 5
Kitchen
- Features: Breakfast Bar, Kitchen Island, Pantry
- Level: First
- Dimensions: 16 x 10
Living room
- Features: Ceiling Fan(s)
- Level: First
- Dimensions: 18 x 14
Office
- Features: Ceiling Fan(s)
- Level: First
- Dimensions: 11 x 10
Utility room
- Features: Utility Room
- Level: First
- Dimensions: 6 x 5
Heating
- Central, Natural Gas
Cooling
- Central Air, Ceiling Fan(s), Electric
Appliances
- Included: Some Gas Appliances, Convection Oven, Dishwasher, Electric Oven, Gas Cooktop, Disposal, Gas Water Heater, Plumbed For Gas
- Laundry: Washer Hookup, Dryer Hookup, ElectricDryer Hookup, Laundry in Utility Room
Features
- Built-in Features, Decorative/Designer Lighting Fixtures, High Speed Internet, Kitchen Island, Open Floorplan, Pantry, Cable TV, Walk-In Closet(s), Wired for Sound
- Flooring: Carpet, Ceramic Tile
- Windows: Window Coverings
- Has basement: No
- Has fireplace: No
Interior area
- Total interior livable area: 1,802 sqft
Property
Parking
- Total spaces: 2
- Parking features: Door-Single, Driveway, Enclosed, Garage Faces Front, Garage, Garage Door Opener
- Attached garage spaces: 2
Features
- Levels: One
- Stories: 1
- Patio & porch: Rear Porch, Patio, Covered
- Exterior features: Lighting, Rain Gutters
- Pool features: None, Community
- Fencing: Wood
Lot
- Size: 4,922 Square Feet
- Features: Interior Lot, Landscaped, Subdivision, Sprinkler System, Few Trees
Details
- Parcel number: R1007910
Construction
Type & style
- Home type: SingleFamily
- Architectural style: Traditional,Detached
- Property subtype: Single Family Residence
Materials
- Brick
- Foundation: Slab
- Roof: Composition
Condition
- Year built: 2023
Utilities & green energy
- Utilities for property: Electricity Available, Electricity Connected, Natural Gas Available, Municipal Utilities, Sewer Available, Separate Meters, Underground Utilities, Water Available, Cable Available
Community & HOA
Community
- Features: Playground, Pool, Curbs, Sidewalks
- Subdivision: Prairie Oaks
HOA
- Has HOA: Yes
- Services included: All Facilities
- HOA fee: $750 annually
- HOA name: First Service Residential
- HOA phone: 214-451-5409
Location
- Region: Little Elm
Financial & listing details
- Tax assessed value: $399,000
- Annual tax amount: $9,547
- Date on market: 3/5/2026
- Cumulative days on market: 44 days
- Listing terms: Cash,Conventional,FHA,VA Loan
- Exclusions: backyard swing, kitchen refrigerator, washer, dryer
Price history
| Date | Event | Price |
|---|---|---|
| 5/19/2026 | Sold | -- |
Source: NTREIS #21190970 Report a problem | ||
| 4/24/2026 | Pending sale | $395,000$219/sqft |
Source: NTREIS #21190970 Report a problem | ||
| 4/19/2026 | Contingent | $395,000$219/sqft |
Source: NTREIS #21190970 Report a problem | ||
| 3/30/2026 | Price change | $395,000-0.5%$219/sqft |
Source: NTREIS #21190970 Report a problem | ||
| 3/5/2026 | Listed for sale | $397,000-4.3%$220/sqft |
Source: NTREIS #21190970 Report a problem | ||
| 12/22/2025 | Listing removed | $415,000$230/sqft |
Source: NTREIS #21024071 Report a problem | ||
| 8/7/2025 | Price change | $415,000-5.6%$230/sqft |
Source: NTREIS #21024071 Report a problem | ||
| 7/11/2025 | Price change | $439,500-1.1%$244/sqft |
Source: NTREIS #20859958 Report a problem | ||
| 5/20/2025 | Price change | $444,500-1.1%$247/sqft |
Source: NTREIS #20859958 Report a problem | ||
| 4/7/2025 | Price change | $449,500-1.2%$249/sqft |
Source: NTREIS #20859958 Report a problem | ||
| 3/20/2025 | Listed for sale | $455,000+7.3%$252/sqft |
Source: NTREIS #20859958 Report a problem | ||
| 8/11/2023 | Sold | -- |
Source: NTREIS #20315575 Report a problem | ||
| 4/28/2023 | Pending sale | $423,900$235/sqft |
Source: NTREIS #20315575 Report a problem | ||
| 4/28/2023 | Listed for sale | $423,900$235/sqft |
Source: NTREIS #20315575 Report a problem | ||
Public tax history
| Year | Property taxes | Tax assessment |
|---|---|---|
| 2025 | $7,848 -9.1% | $399,000 -4.5% |
| 2024 | $8,635 +415.1% | $417,993 +485.6% |
| 2023 | $1,676 | $71,373 |
Find assessor info on the county website
Neighborhood: 75068
Nearby homes
- $--3 bd2 ba1.7k sqft3132 Brazoria Dr, Little Elm, TX 75068Sold

- $--4 bd3 ba2.4k sqft3128 Brazoria Dr, Little Elm, TX 75068Sold
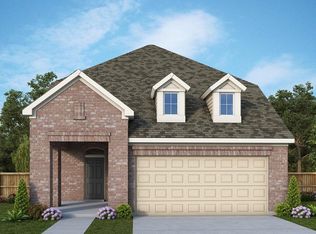
- $430,4004 bd3 ba2.5k sqft3133 Winecup Way, Little Elm, TX 75068Off Market
- $--3 bd2 ba1.7k sqft3129 Winecup Way, Little Elm, TX 75068Sold

- $--3 bd2 ba1.8k sqft3124 Brazoria Dr, Oak Point, TX 75068Sold
- $--3 bd2 ba1.7k sqft9009 Buckeye Bnd, Little Elm, TX 75068Sold
- $--3 bd2 ba1.6k sqft9013 Buckeye Bnd, Little Elm, TX 75068Sold
- $369,0003 bd2 ba1.8k sqft3120 Brazoria Dr, Little Elm, TX 75068Off Market
Nearby schools
GreatSchools rating
- 3/10Cross Oaks Elementary SchoolGrades: PK-5Distance: 0.7 mi
- 5/10Rodriguez MiddleGrades: 6-8Distance: 0.8 mi
- 4/10Ray E Braswell High SchoolGrades: 9-12Distance: 3.1 mi
Schools provided by the listing agent
- Elementary: Providence
- Middle: Rodriguez
- High: Ray Braswell
- District: Denton ISD
Source: NTREIS. This data may not be complete. We recommend contacting the local school district to confirm school assignments for this home.
Get a cash offer in 3 minutes
Find out how much your home could sell for in as little as 3 minutes with a no-obligation cash offer.
Estimated market value
$375,500
Get a cash offer in 3 minutes
Find out how much your home could sell for in as little as 3 minutes with a no-obligation cash offer.
Estimated market value
$375,500
- Texas
- Denton County
- Little Elm
- 75068
- 3136 Brazoria Dr
Nearby cities
Nearby neighborhoods
Nearby zip codes
Other Little Elm Topics
