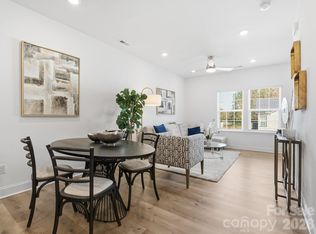

New Construction with $0 down and a 2.5% FIXED interest rate. Program details are in the attachments. Sycamore Trail townhome community, 2 miles from historic downtown Matthews. 2 ensuite bedrooms with a bonus flex space on the lower level. Single-car garage with MyQ app opener. Designer-inspired 42" kitchen cabinets, granite countertops, stainless steel appliance package, recessed LED lighting, LVP flooring, and more. The 62-unit community is super convenient and walkable for shopping, dining, entertainment, and schools. Easy access to 485 and 74. Amenities include walking trails, a dog park, a playground, green spaces, and hammock stations. All Landscaping, water, and sewer are included in HOA dues.
The furnished photos are of the builder's model and are for representation purposes only.
Closed
$299,900
3136 Butler Hill Dr, Matthews, NC 28105
2beds
1,056sqft
Townhouse
Built in 2024
0.02 Acres Lot
$297,500 Zestimate®
$284/sqft
$1,923 Estimated rent
Home value
$297,500
$283,000 - $312,000
$1,923/mo
Zestimate® history
Owner options
List your home for rent
$1,923/mo
Rent Zestimate®
Find your next renter with Zillow Rental Manager. Plus, with online applications, you can quickly screen prospective tenants – for free.
$1,923/mo
Rent Zestimate®
Refinance and save
$2,066/mo
Est. payment
Refinancing to a lower rate could help reduce your monthly payments and save thousands over the life of the loan.
$2,066/mo
Est. payment
Explore your selling options
Work with a Zillow partner agent
Leverage their expertise and Zillow's premium Showcase listings to get your home seen by more buyers.
Get startedList with your own agent
Get your home in front of millions of buyers by listing it on Zillow.
Learn how to do itSell it yourself
Take full control of how buyers see your home on Zillow by listing For Sale by Owner (FSBO).
List your homeWhat's special
Zillow last checked:
Listing updated:
Listed by:
Molly Zostant mczostant@gmail.com,
ProStead Realty,
Wendy Noonan,
ProStead Realty
Bought with:
Beau Ferguson
NorthGroup Real Estate LLC
Source: Canopy MLS as distributed by MLS GRID,MLS#: 4321868
Facts & features
Interior
Bedrooms & bathrooms
- Bedrooms: 2
- Bathrooms: 3
- Full bathrooms: 2
- 1/2 bathrooms: 1
Primary bedroom
- Features: Ceiling Fan(s), En Suite Bathroom, Walk-In Closet(s)
- Level: Upper
- Area: 118.25 Square Feet
- Dimensions: 10' 9" X 11' 0"
Bedroom s
- Features: Ceiling Fan(s), En Suite Bathroom, Split BR Plan, Walk-In Closet(s)
- Level: Upper
- Area: 118.25 Square Feet
- Dimensions: 10' 9" X 11' 0"
Bathroom half
- Level: Main
Bathroom full
- Level: Upper
Bathroom full
- Level: Upper
Dining area
- Level: Main
Flex space
- Level: Lower
- Area: 137.81 Square Feet
- Dimensions: 8' 9" X 15' 9"
Great room
- Features: Ceiling Fan(s)
- Level: Main
Kitchen
- Features: Breakfast Bar, Open Floorplan, Walk-In Pantry
- Level: Main
Laundry
- Level: Upper
Heating
- Electric, Heat Pump
Cooling
- Central Air, Electric, Heat Pump
Appliances
- Included: Dishwasher, Disposal, Electric Range, Electric Water Heater, Microwave, Plumbed For Ice Maker
- Laundry: Electric Dryer Hookup, In Hall, Laundry Closet, Upper Level, Washer Hookup
Features
- Breakfast Bar, Open Floorplan, Walk-In Closet(s), Walk-In Pantry
- Flooring: Carpet, Vinyl
- Doors: Pocket Doors
- Windows: Insulated Windows, Window Treatments
- Has basement: No
- Attic: Pull Down Stairs
Interior area
- Total structure area: 1,056
- Total interior livable area: 1,056 sqft
- Finished area above ground: 1,056
- Finished area below ground: 0
Property
Parking
- Total spaces: 1
- Parking features: Attached Garage, Garage Door Opener, Garage on Main Level
- Attached garage spaces: 1
Features
- Levels: Three Or More
- Stories: 3
- Entry location: Main
- Exterior features: Lawn Maintenance
Lot
- Size: 0.02 Acres
Details
- Parcel number: 21510441
- Zoning: R-12
- Special conditions: Affordable Homeownership Criteria
Construction
Type & style
- Home type: Townhouse
- Property subtype: Townhouse
Materials
- Fiber Cement, Vinyl
- Foundation: Slab
Condition
- New construction: No
- Year built: 2024
Details
- Builder name: Prosperity Builders
Utilities & green energy
- Sewer: Public Sewer
- Water: City
- Utilities for property: Cable Connected, Electricity Connected, Fiber Optics
Green energy
- Energy efficient items: Insulation
Community & HOA
Community
- Features: Dog Park, Playground, Sidewalks, Walking Trails
- Subdivision: Sycamore Trail
HOA
- Has HOA: Yes
- HOA fee: $249 monthly
- HOA name: CAMS
- HOA phone: 704-731-5560
Location
- Region: Matthews
Financial & listing details
- Price per square foot: $284/sqft
- Tax assessed value: $266,200
- Date on market: 11/14/2025
- Cumulative days on market: 208 days
- Listing terms: Conventional,FHA,VA Loan,Other - See Remarks
- Electric utility on property: Yes
- Road surface type: Concrete, Paved
Price history
| Date | Event | Price |
|---|---|---|
| 7/24/2026 | Sold | $299,900$284/sqft |
Source:  Canopy MLS as distributed by MLS GRID #4321868 Report a problem Canopy MLS as distributed by MLS GRID #4321868 Report a problem | ||
| 4/15/2026 | Price change | $299,900-4.8%$284/sqft |
Source: Canopy MLS as distributed by MLS GRID #4321868 Report a problem | ||
| 1/27/2026 | Price change | $314,900-5.7%$298/sqft |
Source: Canopy MLS as distributed by MLS GRID #4321868 Report a problem | ||
| 11/14/2025 | Listed for sale | $334,000-0.3%$316/sqft |
Source: Canopy MLS as distributed by MLS GRID #4321868 Report a problem | ||
| 7/16/2025 | Sold | $334,900$317/sqft |
Source: Canopy MLS as distributed by MLS GRID #4281231 Report a problem | ||
| 7/14/2025 | Listed for sale | $334,900$317/sqft |
Source: Canopy MLS as distributed by MLS GRID #4281231 Report a problem | ||
Public tax history
| Year | Property taxes | Tax assessment |
|---|---|---|
| 2025 | -- | $266,200 +343.7% |
| 2024 | -- | $60,000 |
| 2023 | -- | -- |
Find assessor info on the county website
Neighborhood: 28105
Nearby homes
- $299,9002 bd3 ba1k sqft3132 Butler Hill Dr, Matthews, NC 28105Sold
- $300,0002 bd2 ba1.1k sqft3140 Butler Hill Dr, Matthews, NC 28105Sold
- $299,9002 bd3 ba988 sqft3140 Butler Hill Dr #23, Matthews, NC 28105Sold
- $304,0002 bd3 ba988 sqft3128 Butler Hill Dr, Matthews, NC 28105Sold
- $309,9002 bd3 ba988 sqft3112 Butler Hill Dr #16, Matthews, NC 28105Sold
- $314,9002 bd3 ba988 sqft3144 Butler Hill Dr, Matthews, NC 28105Sold
- $315,0002 bd2 ba1.1k sqft3144 Butler Hill Dr, Matthews, NC 28105Sold
- $65,000-- bd-- ba-- sqft3200 Butler Hill Dr, Matthews, NC 28105Off Market
Nearby schools
GreatSchools rating
- 4/10Mint Hill Elementary SchoolGrades: PK-5Distance: 2 mi
- 5/10Mint Hill Middle SchoolGrades: 6-8Distance: 2.2 mi
- 6/10David W Butler HighGrades: 9-12Distance: 0.1 mi
Schools provided by the listing agent
- Elementary: Mint Hill
- Middle: Mint Hill
- High: David W Butler
Source: Canopy MLS as distributed by MLS GRID. This data may not be complete. We recommend contacting the local school district to confirm school assignments for this home.
Get a cash offer in 3 minutes
Find out how much your home could sell for in as little as 3 minutes with a no-obligation cash offer.
Estimated market value
$297,500
Get a cash offer in 3 minutes
Find out how much your home could sell for in as little as 3 minutes with a no-obligation cash offer.
Estimated market value
$297,500
- North Carolina
- Mecklenburg County
- Matthews
- 28105
- 3136 Butler Hill Dr
Nearby cities
Nearby zip codes
Other Matthews Topics
