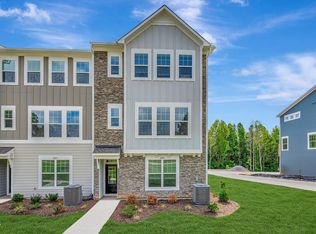
The Marigold is our largest interior-unit townhome, but once you step inside, you will realize very quickly that this is not your typical townhome. With 6 windows and a sliding glass door across the back of this floorplan, you are looking at one of the brightest and most spacious townhome plans. Whether you are entering from the wide foyer or the 2-car garage, you will be greeted with an open great room and a huge gourmet kitchen. This luxury kitchen has a 9-foot eat-in island, something you will not find in your typical townhome. The dining area is over 14-feet long, so you could make it home to even the largest of farm tables. All of this flows out to a screen porch for the warm North Carolina summer nights. On the second floor, the bedrooms will be split with the owner's suite tucked away in the back of the home. Featuring a tile shower and 2 walk-in closets, your owner's bedroom offers the grand feeling you are looking for. In addition, the secondary bedrooms each have walk-in closets and will share a bathroom with a dual-sink vanity.
Pending
Price increase: $5K (4/30)
$483,825
3136 Cathedral Comb Dr #251, Apex, NC 27502
3beds
2,045sqft
Townhouse, Residential
Built in 2025
3,484 Square Feet Lot
$480,100 Zestimate®
$237/sqft
$200/mo HOA
What's special
Huge gourmet kitchenTile showerWide foyerOpen great room
- 354 days |
- 17 |
- 0 |
Zillow last checked:
Listing updated:
Listed by:
Elizabeth Ashley Bartee 919-903-6127,
M/I Homes of Raleigh LLC,
Monica Wilson 919-475-7570,
M/I Homes of Raleigh LLC
Source: Doorify MLS,MLS#: 10113257
Facts & features
Interior
Bedrooms & bathrooms
- Bedrooms: 3
- Bathrooms: 3
- Full bathrooms: 2
- 1/2 bathrooms: 1
Heating
- Forced Air, Natural Gas
Cooling
- Central Air, Zoned
Appliances
- Included: Built-In Gas Oven, Cooktop, Dishwasher, Disposal, Dryer, ENERGY STAR Qualified Appliances, Gas Cooktop, Gas Oven, Gas Water Heater, Microwave, Range Hood, Refrigerator, Stainless Steel Appliance(s), Tankless Water Heater, Oven, Washer
- Laundry: Inside
Features
- Double Vanity, Eat-in Kitchen, High Ceilings, Kitchen Island, Kitchen/Dining Room Combination, Open Floorplan, Pantry, Stone Counters, Vaulted Ceiling(s), Walk-In Shower, Water Closet
- Flooring: Carpet, Vinyl, Tile
- Windows: Blinds, Screens, Wood Frames
- Has fireplace: No
- Common walls with other units/homes: 2+ Common Walls
Interior area
- Total structure area: 2,045
- Total interior livable area: 2,045 sqft
- Finished area above ground: 2,045
- Finished area below ground: 0
Property
Parking
- Total spaces: 4
- Parking features: Garage Door Opener
- Attached garage spaces: 2
- Uncovered spaces: 2
Features
- Levels: Two
- Stories: 2
- Patio & porch: Screened
- Exterior features: Private Entrance, Rain Gutters, Smart Light(s), Smart Lock(s)
- Pool features: Cabana, Community
- Has view: Yes
- View description: Trees/Woods
Lot
- Size: 3,484 Square Feet
Details
- Parcel number: 251
- Special conditions: Standard
Construction
Type & style
- Home type: Townhouse
- Architectural style: Traditional
- Property subtype: Townhouse, Residential
- Attached to another structure: Yes
Materials
- Board & Batten Siding, Cement Siding, HardiPlank Type, Low VOC Paint/Sealant/Varnish, Shake Siding, Stone
- Foundation: Slab
- Roof: Shingle
Condition
- New construction: Yes
- Year built: 2025
- Major remodel year: 2025
Details
- Builder name: M/I Homes
Utilities & green energy
- Sewer: Public Sewer
- Water: Public
- Utilities for property: Cable Available, Electricity Connected, Natural Gas Connected, Sewer Connected, Water Connected, Underground Utilities
Community & HOA
Community
- Features: Curbs, Playground, Pool, Sidewalks, Street Lights
- Subdivision: Retreat at Friendship
HOA
- Has HOA: Yes
- Amenities included: Landscaping, Maintenance Grounds, Maintenance Structure, Picnic Area, Pool
- Services included: Maintenance Grounds, Maintenance Structure
- HOA fee: $200 monthly
Location
- Region: Apex
Financial & listing details
- Price per square foot: $237/sqft
- Date on market: 8/1/2025
- Road surface type: Asphalt
Estimated market value
$480,100
$456,000 - $504,000
$2,314/mo
Price history
| Date | Event | Price |
|---|---|---|
| 6/6/2026 | Pending sale | $483,825$237/sqft |
Source:  Doorify MLS #10113257 Report a problem Doorify MLS #10113257 Report a problem | ||
| 4/30/2026 | Price change | $483,825+1%$237/sqft |
Source: Doorify MLS #10113257 Report a problem | ||
| 11/7/2025 | Price change | $478,825-8.6%$234/sqft |
Source: Doorify MLS #10113257 Report a problem | ||
| 8/1/2025 | Listed for sale | $523,825$256/sqft |
Source: Doorify MLS #10113257 Report a problem | ||
Public tax history
Tax history is unavailable.
Monthly payment
Est. payment
Payment breakdown
Explore the cost of this home by adjusting the details. Changes won't be saved.Climate risks
Neighborhood: 27502
Nearby schools
GreatSchools rating
- 8/10Apex Friendship ElementaryGrades: PK-5Distance: 1 mi
- 10/10Apex Friendship MiddleGrades: 6-8Distance: 1.4 mi
- 9/10Apex Friendship HighGrades: 9-12Distance: 1.3 mi
Schools provided by the listing agent
- Elementary: Wake - Apex Friendship Elementary
- Middle: Wake - Apex Friendship Middle
- High: Wake - Apex Friendship High
Source: Doorify MLS. This data may not be complete. We recommend contacting the local school district to confirm school assignments for this home.
- $720,0005 bd4 ba2.9k sqft3116 Dadant Dr LOT 186, Apex, NC 27562Sold
- $732,0005 bd4 ba2.8k sqft3100 Dadant Dr LOT 182, Apex, NC 27502Sold
- $640,8004 bd4 ba2.3k sqft3104 Dadant Dr, Apex, NC 27502Off Market
- $722,9005 bd5 ba2.8k sqft3100 Dadant Dr, Apex, NC 27502Off Market
- $911,5006 bd6 ba3.8k sqft3112 Dadant Dr, Apex, NC 27502Off Market
- $640,0004 bd3 ba2.3k sqft3104 Dadant Dr #183, Apex, NC 27502Sold
- $410,0003 bd4 ba1.8k sqft2471 Englemann Dr #367, New Hill, NC 27562Sold
- $513,4603 bd3 ba2k sqft2438 Englemann Dr #357, New Hill, NC 27562Sold
A local agent can set up tours, give advice and negotiate with sellers.
Similar homes
- $433,9153 bd3 ba1.9k sqft3123 Cathedral Comb Dr, Apex, NC 27502New Construction
 M/I Homes
 - $426,9303 bd3 ba1.9k sqft3119 Cathedral Comb Dr, Apex, NC 27502New Construction
 M/I Homes
 - $475,9654 bd4 ba2.2k sqftBrockwell C, Apex, NC 27502New Construction
 MLS ID #10170976, Emily Mary Lutz. Doorify MLS
 - $425,4103 bd3 ba1.8k sqft3121 Cathedral Comb Dr, Apex, NC 27502New Construction
 M/I Homes
 - $465,0004 bd4 ba2.2k sqftBrockwell C, Apex, NC 27502New ConstructionMLS ID #10175015, Emily Mary Lutz. Doorify MLS
- $457,0054 bd4 ba2.1k sqftHadleigh B, Apex, NC 27502New ConstructionMLS ID #10176275, Jessica Coffey. Doorify MLS
- $475,9654 bd4 ba2.2k sqft2927 Richardson Rd, Apex, NC 27502New ConstructionM/I Homes
- $476,2554 bd4 ba2.2k sqft2913 Richardson Rd, Apex, NC 27502New ConstructionM/I Homes
- $460,2554 bd4 ba2.1k sqft2923 Richardson Rd, Apex, NC 27502New ConstructionM/I Homes
- $457,0054 bd4 ba2.1k sqft2921 Richardson Rd, Apex, NC 27502New ConstructionM/I Homes
- $454,7504 bd4 ba2.1k sqft2909 Richardson Rd, Apex, NC 27502New ConstructionM/I Homes
- $449,7504 bd4 ba2.1k sqftHadleigh C, Apex, NC 27502New ConstructionDoorify MLS
- $450,0003 bd4 ba2.4k sqft1127 Platform Dr, Apex, NC 27502For SaleMLS ID #10173508, Patrick Joseph Cullnan. Doorify MLS
- $425,0003 bd4 ba2.4k sqft1124 Platform Dr, Apex, NC 27502For SaleMLS ID #10178377, Ashley Wilson DeWeese. Doorify MLS
- $419,0003 bd4 ba2.1k sqft313 Great Northern Sta, Apex, NC 27502For SaleMLS ID #10149958, Ryan Boone. Doorify MLS
- $511,0004 bd4 ba2.2k sqftM/I Homes of Raleigh, Apex, NC 27523New ConstructionMLS ID #10177626, Eric Schnell. Doorify MLS
- $705,0004 bd3 ba2.7k sqft2367 Kettle Falls Sta, Apex, NC 27502For SaleMLS ID #10165574, Sherri Fergus. Doorify MLS
- $511,0004 bd4 ba2.2k sqft10031 Secluded Garden Dr, Apex, NC 27523New ConstructionM/I Homes
- $635,0004 bd4 ba2.8k sqft3146 Zebroid Way, New Hill, NC 27562For SaleMLS ID #10178805, Jason Dapkevich. Doorify MLS
- $474,9904 bd4 ba2.3k sqft793 Larkspur Bowl Way, Apex, NC 27523New ConstructionDoorify MLS
