Charming Cape Cod in Ann Arbor offering 3 bedrooms, 2 full baths, and over 2,200 sq ft of living space, including a finished basement. The main level features a functional layout with a spacious living room, dining area, and kitchen with ample cabinet and counter space. A convenient first-floor bedroom and full bath provide flexibility for guests or home office use.
Upstairs, you’ll find generously sized bedrooms, including a primary suite, along with an additional full bath. The finished basement expands your living space with a large recreation area, additional bedroom, and bath—ideal for entertaining, guests, or multi-generational living—plus extra unfinished space for storage or future customization.
Enjoy outdoor living with a deck overlooking the fenced backyard, perfect for relaxing or gatherings. Located in a desirable Ann Arbor neighborhood close to shopping, dining, and major roadways.
Sold for $340,000
$340,000
3136 Cherrytree Ln, Ann Arbor, MI 48108
3beds
2,240sqft
Single Family Residence
Built in 2002
6,750 Square Feet Lot
$338,700 Zestimate®
$152/sqft
$2,808 Estimated rent
Home value
$338,700
$298,000 - $386,000
$2,808/mo
Zestimate® history
Owner options
List your home for rent
$2,808/mo
Rent Zestimate®
Find your next renter with Zillow Rental Manager. Plus, with online applications, you can quickly screen prospective tenants – for free.
$2,808/mo
Rent Zestimate®
Refinance and save
$2,250/mo
Est. payment
Refinancing to a lower rate could help reduce your monthly payments and save thousands over the life of the loan.
$2,250/mo
Est. payment
Explore your selling options
Work with a Zillow partner agent
Leverage their expertise and Zillow's premium Showcase listings to get your home seen by more buyers.
Get startedList with your own agent
Get your home in front of millions of buyers by listing it on Zillow.
Learn how to do itSell it yourself
Take full control of how buyers see your home on Zillow by listing For Sale by Owner (FSBO).
List your homeWhat's special
Zillow last checked:
Listing updated:
Listed by:
Andrea M Yakobe 313-378-3013,
Anthony Djon Luxury Real Estate
Bought with:
Andrea Scopone, 6501436600
Anthony Djon Luxury Real Estate
Source: Realcomp II,MLS#: 20261019373
Facts & features
Interior
Bedrooms & bathrooms
- Bedrooms: 3
- Bathrooms: 2
- Full bathrooms: 2
Primary bedroom
- Level: Second
- Area: 220
- Dimensions: 11 X 20
Bedroom
- Level: Second
- Area: 200
- Dimensions: 10 X 20
Bedroom
- Level: Entry
- Area: 143
- Dimensions: 11 X 13
Other
- Level: Second
- Area: 45
- Dimensions: 9 X 5
Other
- Level: Entry
- Area: 50
- Dimensions: 5 X 10
Dining room
- Level: Entry
- Area: 140
- Dimensions: 10 X 14
Kitchen
- Level: Entry
- Area: 70
- Dimensions: 7 X 10
Laundry
- Level: Entry
- Area: 80
- Dimensions: 8 X 10
Living room
- Level: Entry
- Area: 221
- Dimensions: 17 X 13
Heating
- Forced Air, Natural Gas
Features
- Basement: Finished
- Has fireplace: No
Interior area
- Total interior livable area: 2,240 sqft
- Finished area above ground: 1,344
- Finished area below ground: 896
Property
Parking
- Parking features: No Garage
Features
- Levels: Two
- Stories: 2
- Entry location: GroundLevelwSteps
- Patio & porch: Deck, Porch
- Exterior features: Lighting
- Pool features: None
Lot
- Size: 6,750 Square Feet
- Dimensions: 50 x 135
Details
- Parcel number: 091211102058
- Special conditions: Short Sale No,Standard
Construction
Type & style
- Home type: SingleFamily
- Architectural style: Cape Cod
- Property subtype: Single Family Residence
Materials
- Vinyl Siding
- Foundation: Basement, Poured, Sump Pump
Condition
- New construction: No
- Year built: 2002
Utilities & green energy
- Sewer: Public Sewer
- Water: Public
Community & HOA
Community
- Subdivision: TURNBERRY 01
HOA
- Has HOA: No
Location
- Region: Ann Arbor
Financial & listing details
- Price per square foot: $152/sqft
- Annual tax amount: $6,708
- Date on market: 3/26/2026
- Cumulative days on market: 11 days
- Listing agreement: Exclusive Right To Sell
- Listing terms: Cash,Conventional,FHA,Va Loan
Price history
| Date | Event | Price |
|---|---|---|
| 5/12/2026 | Listed for sale | $325,000-4.4%$145/sqft |
Source:  Realcomp II #20261019373 Report a problem Realcomp II #20261019373 Report a problem | ||
| 5/11/2026 | Sold | $340,000+4.6%$152/sqft |
Source: Realcomp II #20261019373 Report a problem | ||
| 4/6/2026 | Pending sale | $325,000$145/sqft |
Source: Realcomp II #20261019373 Report a problem | ||
| 3/26/2026 | Listed for sale | $325,000+47.8%$145/sqft |
Source: Realcomp II #20261019373 Report a problem | ||
| 10/18/2016 | Sold | $219,900$98/sqft |
Source:  MichRIC #23080578 Report a problem MichRIC #23080578 Report a problem | ||
Public tax history
Tax history is unavailable.
Neighborhood: Scarlett
Nearby homes
- $340,0003 bd2 ba1.6k sqft3136 Cherry Tree La, Ann Arbor, MI 48108Sold

- $---- bd-- ba-- sqft3132 Cherry Tree Ln, Ann Arbor, MI 48108Off Market
- $388,3003 bd2 ba1.3k sqft3132 Cherry Tree La, Ann Arbor, MI 48108Off Market
- $318,9003 bd2 ba1.2k sqft3144 Cherry Tree Ln, Ann Arbor, MI 48108Off Market
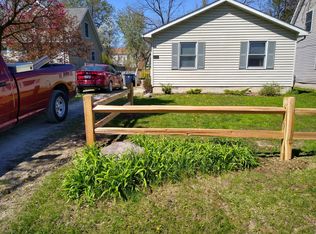
- $234,4003 bd1 ba928 sqft3109 Cherry Tree La, Ann Arbor, MI 48108Off Market
- $507,4002 bd2 ba795 sqft3123 Cherry Tree La, Ann Arbor, MI 48108Off Market
- $364,5003 bd2 ba1.3k sqft3140 Cherry Tree La, Ann Arbor, MI 48108Off Market
- $308,5002 bd1 ba1.1k sqft3025 Turnberry La, Ann Arbor, MI 48108Off Market
Nearby schools
GreatSchools rating
- 5/10Mary D. Mitchell SchoolGrades: K-5Distance: 0.5 mi
- 6/10Scarlett Middle SchoolGrades: 6-8Distance: 0.7 mi
- 8/10Huron High SchoolGrades: 9-12Distance: 2.8 mi
Get a cash offer in 3 minutes
Find out how much your home could sell for in as little as 3 minutes with a no-obligation cash offer.
Estimated market value
$338,700
Get a cash offer in 3 minutes
Find out how much your home could sell for in as little as 3 minutes with a no-obligation cash offer.
Estimated market value
$338,700
- Michigan
- Washtenaw County
- Ann Arbor
- 48108
- Scarlett
- 3136 Cherrytree Ln
Nearby cities
Nearby neighborhoods
Nearby zip codes
Other Ann Arbor Topics
