AN ABSOLUTE GEM! This beautifully updated 4-bedroom + den, 3-bath, 3-CAR GARAGE home is truly move-in ready and offers a perfect blend of style and comfort. With stone accents, a new front door, and refreshed landscaping, the curb appeal is unmatched. Upon entry, the double front doors lead you into a warm and inviting interior. New Roof in 2021, New Windows in 2021. New Garage Door 2019. New Water Heater 2018. The thoughtful layout includes a 3-way split bedroom plan and a bonus room that can easily function as an office or flex space. Recent updates throughout the home include new ceramic plank tile flooring and a fully remodeled kitchen boasting granite countertops, wood cabinetry, stainless steel appliances, and a beautiful backsplash. The spacious master retreat features an updated bathroom with dual sinks, a walk in raining head shower, and an oversized walk-in closet. Additional highlights include new garage doors, windows, and attic insulation for added energy efficiency, along with a new roof for peace of mind. Outdoor living is made easy with the pavered, screened lanai overlooking a serene conservation area and pond, plus a built-in fire pit—perfect for entertaining or relaxing with family. This home shows meticulous care and attention to detail. Located in the sought-after community of Concord Station, which offers amenities such as a community pool, fitness center, playgrounds, tennis courts, and more, this home provides the ultimate in both convenience and lifestyle. Close to shopping, restaurants, and major highways, it’s the perfect place to call home!
Sold for $545,000
$545,000
3136 Chessington Dr, Land O Lakes, FL 34638
4beds
2,670sqft
Single Family Residence
Built in 2006
7,150 Square Feet Lot
$526,600 Zestimate®
$204/sqft
$3,040 Estimated rent
Home value
$526,600
$474,000 - $585,000
$3,040/mo
Zestimate® history
Owner options
List your home for rent
$3,040/mo
Rent Zestimate®
Find your next renter with Zillow Rental Manager. Plus, with online applications, you can quickly screen prospective tenants – for free.
$3,040/mo
Rent Zestimate®
Refinance and save
$3,783/mo
Est. payment
Refinancing to a lower rate could help reduce your monthly payments and save thousands over the life of the loan.
$3,783/mo
Est. payment
Explore your selling options
Work with a Zillow partner agent
Leverage their expertise and Zillow's premium Showcase listings to get your home seen by more buyers.
Get startedList with your own agent
Get your home in front of millions of buyers by listing it on Zillow.
Learn how to do itSell it yourself
Take full control of how buyers see your home on Zillow by listing For Sale by Owner (FSBO).
List your homeWhat's special
Pavered screened lanaiNew roofBeautiful backsplashGranite countertopsSpacious master retreatBuilt-in fire pitSoaking tub
Zillow last checked:
Listing updated:
Listed by:
Sean Bates 813-382-9876,
EXP REALTY LLC 888-883-8509
Bought with:
Brian Kanicki, 3507547
54 REALTY LLC
Source: Stellar MLS,MLS#: TB8306043 Originating MLS: Sarasota - Manatee
Originating MLS: Sarasota - Manatee
Facts & features
Interior
Bedrooms & bathrooms
- Bedrooms: 4
- Bathrooms: 3
- Full bathrooms: 3
Primary bedroom
- Features: Walk-In Closet(s)
- Level: First
- Area: 272 Square Feet
- Dimensions: 17x16
Bedroom 2
- Features: Built-in Closet
- Level: First
- Area: 132 Square Feet
- Dimensions: 12x11
Bedroom 3
- Features: Walk-In Closet(s)
- Level: First
- Area: 132 Square Feet
- Dimensions: 12x11
Bedroom 4
- Features: Built-in Closet
- Level: First
- Area: 132 Square Feet
- Dimensions: 12x11
Primary bathroom
- Level: First
- Area: 126 Square Feet
- Dimensions: 9x14
Bathroom 2
- Level: First
- Area: 40 Square Feet
- Dimensions: 8x5
Bathroom 3
- Level: First
- Area: 40 Square Feet
- Dimensions: 8x5
Dining room
- Level: First
- Area: 252 Square Feet
- Dimensions: 18x14
Family room
- Level: First
- Area: 126 Square Feet
- Dimensions: 9x14
Kitchen
- Level: First
- Area: 160 Square Feet
- Dimensions: 10x16
Laundry
- Level: First
- Area: 66 Square Feet
- Dimensions: 6x11
Living room
- Level: First
- Area: 400 Square Feet
- Dimensions: 16x25
Office
- Level: First
- Area: 182 Square Feet
- Dimensions: 13x14
Heating
- Central
Cooling
- Central Air
Appliances
- Included: Dishwasher, Microwave, Range, Refrigerator
- Laundry: Laundry Room
Features
- Eating Space In Kitchen, High Ceilings, Other
- Flooring: Ceramic Tile
- Has fireplace: No
Interior area
- Total structure area: 3,546
- Total interior livable area: 2,670 sqft
Property
Parking
- Total spaces: 3
- Parking features: Garage - Attached
- Attached garage spaces: 3
Features
- Levels: One
- Stories: 1
- Exterior features: Other, Private Mailbox, Sidewalk
Lot
- Size: 7,150 Square Feet
Details
- Parcel number: 182622012000D000060
- Zoning: MPUD
- Special conditions: None
Construction
Type & style
- Home type: SingleFamily
- Property subtype: Single Family Residence
Materials
- Block, Stucco
- Foundation: Slab
- Roof: Shingle
Condition
- New construction: No
- Year built: 2006
Utilities & green energy
- Sewer: Public Sewer
- Water: Public
- Utilities for property: BB/HS Internet Available, Cable Available, Electricity Connected, Other, Sewer Connected
Community & HOA
Community
- Features: Clubhouse, Fitness Center, Pool, Sidewalks
- Pet fee: $0 monthly
- Subdivision: CONCORD STATION PH 01 UNITS A & B
HOA
- Has HOA: Yes
- HOA fee: $16 monthly
- HOA name: Nicole Bellamy
- HOA phone: 813-601-8682
Location
- Region: Land O Lakes
Financial & listing details
- Price per square foot: $204/sqft
- Tax assessed value: $473,656
- Annual tax amount: $6,665
- Date on market: 10/1/2024
- Cumulative days on market: 29 days
- Listing terms: Cash,Conventional,FHA,VA Loan
- Ownership: Fee Simple
- Total actual rent: 0
- Electric utility on property: Yes
- Road surface type: Paved
Price history
| Date | Event | Price |
|---|---|---|
| 12/20/2024 | Sold | $545,000-0.9%$204/sqft |
Source:  Stellar MLS #TB8306043 Report a problem Stellar MLS #TB8306043 Report a problem | ||
| 10/30/2024 | Pending sale | $550,000$206/sqft |
Source: Stellar MLS #TB8306043 Report a problem | ||
| 10/2/2024 | Listed for sale | $550,000+83.4%$206/sqft |
Source: Stellar MLS #TB8306043 Report a problem | ||
| 9/27/2018 | Sold | $299,900$112/sqft |
Source: Public Record Report a problem | ||
| 8/2/2018 | Listed for sale | $299,900+20%$112/sqft |
Source: MIHARA & ASSOCIATES INC. #T3122555 Report a problem | ||
| 2/20/2014 | Sold | $250,000+2%$94/sqft |
Source: Public Record Report a problem | ||
| 1/2/2014 | Listed for sale | $245,000+6.6%$92/sqft |
Source: Re/Max Dynamic #T2607706 Report a problem | ||
| 9/28/2010 | Sold | $229,900-2.1%$86/sqft |
Source: Public Record Report a problem | ||
| 6/12/2010 | Listing removed | $234,900$88/sqft |
Source: PREMIER CHOICE PROPERTIES,INC. #T2416322 Report a problem | ||
| 5/21/2010 | Price change | $234,900-2.1%$88/sqft |
Source: PREMIER CHOICE PROPERTIES,INC. #T2416322 Report a problem | ||
| 4/25/2010 | Listed for sale | $239,900+6.6%$90/sqft |
Source: PREMIER CHOICE PROPERTIES,INC. #T2416322 Report a problem | ||
| 2/16/2009 | Sold | $225,000$84/sqft |
Source: Public Record Report a problem | ||
| 1/12/2009 | Sold | $225,000-8.1%$84/sqft |
Source: Public Record Report a problem | ||
| 8/28/2008 | Listing removed | $244,900$92/sqft |
Source: Listhub #7357705 Report a problem | ||
| 8/27/2008 | Price change | $244,900-2%$92/sqft |
Source: Listhub #7357705 Report a problem | ||
| 8/10/2008 | Price change | $249,900-5.7%$94/sqft |
Source: Listhub #7357705 Report a problem | ||
| 7/21/2008 | Listed for sale | $264,900-13.1%$99/sqft |
Source: Listhub #7357705 Report a problem | ||
| 8/22/2006 | Sold | $305,000$114/sqft |
Source: Public Record Report a problem | ||
Public tax history
| Year | Property taxes | Tax assessment |
|---|---|---|
| 2024 | $6,824 +2.4% | $281,420 |
| 2023 | $6,665 +8.8% | $281,420 +3% |
| 2022 | $6,127 +2.5% | $273,230 +6.5% |
| 2021 | $5,980 +1% | $256,510 +1.4% |
| 2020 | $5,923 +1% | $252,970 +2.3% |
| 2019 | $5,863 | $247,283 +6.5% |
| 2018 | $5,863 +4.2% | $232,107 |
| 2017 | $5,627 -2% | $232,107 +4.2% |
| 2016 | $5,742 +21.8% | $222,657 +22% |
| 2015 | $4,713 +26.6% | $182,548 +1.3% |
| 2014 | $3,721 | $180,280 +9.8% |
| 2013 | -- | $164,202 -0.9% |
| 2012 | -- | $165,706 -10.7% |
| 2011 | -- | $185,659 -3.5% |
| 2010 | -- | $192,348 -1.6% |
| 2009 | -- | $195,521 -22% |
| 2008 | -- | $250,621 -16.3% |
| 2007 | -- | $299,560 +8.5% |
| 2006 | -- | $276,206 +2796.8% |
| 2005 | -- | $9,535 |
Find assessor info on the county website
Neighborhood: Concord Station
Nearby homes
- $675,000-- bd3 ba3.6k sqft3130 Chessington Dr, Land O Lakes, FL 34638Off Market
- $477,6005 bd3 ba3.1k sqft3142 Chessington Dr, Land O Lakes, FL 34638Off Market
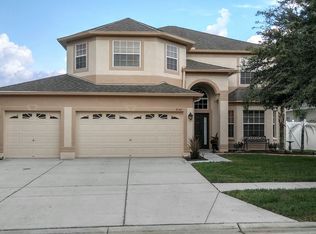
- $422,3004 bd3 ba2.4k sqft3148 Chessington Dr, Land O Lakes, FL 34638Off Market
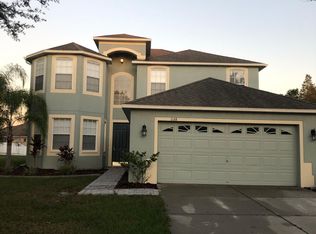
- $506,3004 bd3 ba2.6k sqft3124 Chessington Dr, Land O Lakes, FL 34638Off Market
- $586,5005 bd4 ba3.6k sqft3145 Chessington Dr, Land O Lakes, FL 34638Off Market
- $518,0004 bd3 ba2.4k sqft3139 Chessington Dr, Land O Lakes, FL 34638Sold
- $408,6004 bd2 ba2k sqft3133 Chessington Dr, Land O Lakes, FL 34638Off Market
- $613,3005 bd4 ba3.6k sqft3204 Chessington Dr, Land O Lakes, FL 34638Off Market
Nearby schools
GreatSchools rating
- 7/10Oakstead Elementary SchoolGrades: PK-5Distance: 1.1 mi
- 7/10Charles S. Rushe Middle SchoolGrades: 6-8Distance: 0.3 mi
- 7/10Sunlake High SchoolGrades: 9-12Distance: 0.5 mi
Schools provided by the listing agent
- Elementary: Oakstead Elementary-PO
- Middle: Charles S. Rushe Middle-PO
- High: Sunlake High School-PO
Source: Stellar MLS. This data may not be complete. We recommend contacting the local school district to confirm school assignments for this home.
Get a cash offer in 3 minutes
Find out how much your home could sell for in as little as 3 minutes with a no-obligation cash offer.
Estimated market value
$526,600
Get a cash offer in 3 minutes
Find out how much your home could sell for in as little as 3 minutes with a no-obligation cash offer.
Estimated market value
$526,600
- Florida
- Pasco County
- Land O Lakes
- 34638
- Concord Station
- 3136 Chessington Dr
Nearby cities
Nearby neighborhoods
Nearby zip codes
Other Land O Lakes Topics
