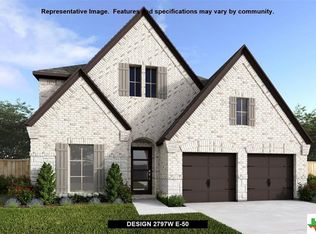
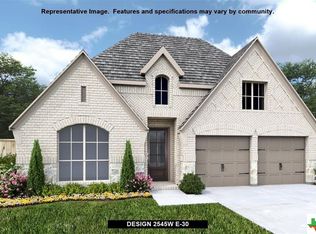
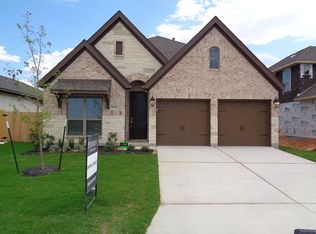
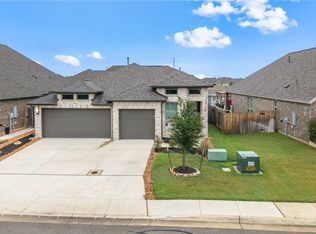
** Seller offering closing costs**Welcome to 3136 Coral Way, an immaculate Perry Homes build (2022) located in the highly sought-after Village of Mill Creek community within Navarro ISD. This beautifully maintained 4-bedroom, 3-bathroom, 2,443 sq ft home offers modern design, upgraded finishes, and an ideal location just minutes from both New Braunfels and Seguin, with quick access to shopping, dining, parks, and commuter routes.
Step inside to an open-concept floorplan filled with natural light, featuring a versatile Room/Flex Space perfect for a home office, playroom, media room, or guest retreat. The bright, modern chef’s kitchen includes a gas cooktop, built-in oven and microwave, sleek white cabinetry, and polished counters—flowing seamlessly into the spacious living room with a cozy gas-log fireplace.
The luxurious primary suite is designed for relaxation, complete with dual walk-in closets, a large soaking tub, separate vanities, and an oversized walk-in shower. Additional upgrades include a reverse osmosis system, water softener, and an extended covered back patio—ideal for outdoor dining, entertaining, or unwinding after a long day.
This home has been lightly lived in, exceptionally cared for, and shows like new. Sellers are also including a 1-year Home Service Contract, providing added comfort and peace of mind.
Don’t miss your opportunity to own a like-new Perry Home in one of Seguin’s most desirable neighborhoods. Schedule your showing today—this one is sure to impress!
Closed
Zillow last checked:
Listing updated:
Bought with:
NON-MEMBER AGENT TEAM, TREC #null
Non Member Office
, TREC #null
Source: Central Texas MLS,MLS#: 598911 Originating MLS: Four Rivers Association of REALTORS
Originating MLS: Four Rivers Association of REALTORSPrice history
| Date | Event | Price |
|---|---|---|
| 8/19/2026 | Sold | -- |
Source:  Central Texas MLS #598911 Report a problem Central Texas MLS #598911 Report a problem | ||
| 8/9/2026 | Pending sale | $395,999$162/sqft |
Source:  LERA MLS #1925466 Report a problem LERA MLS #1925466 Report a problem | ||
| 5/7/2026 | Price change | $395,999-1%$162/sqft |
Source: LERA MLS #1925466 Report a problem | ||
| 3/15/2026 | Price change | $399,999-1.4%$164/sqft |
Source: LERA MLS #1925466 Report a problem | ||
| 2/2/2026 | Price change | $405,500-2.1%$166/sqft |
Source: LERA MLS #1925466 Report a problem | ||
| 1/19/2026 | Price change | $414,000-0.7%$169/sqft |
Source: LERA MLS #1925466 Report a problem | ||
| 1/5/2026 | Price change | $417,000-1.9%$171/sqft |
Source: LERA MLS #1925466 Report a problem | ||
| 11/28/2025 | Price change | $425,000+1.7%$174/sqft |
Source: LERA MLS #1925466 Report a problem | ||
| 11/5/2025 | Price change | $418,000-1.2%$171/sqft |
Source: Central Texas MLS #573023 Report a problem | ||
| 10/9/2025 | Price change | $423,000-1.6%$173/sqft |
Source: Central Texas MLS #573023 Report a problem | ||
| 8/1/2025 | Price change | $430,000-3.4%$176/sqft |
Source: Central Texas MLS #573023 Report a problem | ||
| 3/14/2025 | Listed for sale | $445,000-9.2%$182/sqft |
Source: Central Texas MLS #573023 Report a problem | ||
| 6/1/2022 | Pending sale | $489,900$201/sqft |
Source: Central Texas MLS #464816 Report a problem | ||
| 5/18/2022 | Price change | $489,900-2%$201/sqft |
Source: LERA MLS #1581632 Report a problem | ||
| 5/4/2022 | Price change | $499,900-2%$205/sqft |
Source: LERA MLS #1581632 Report a problem | ||
| 4/21/2022 | Price change | $509,900-1.2%$209/sqft |
Source: Central Texas MLS #464816 Report a problem | ||
| 4/8/2022 | Price change | $515,900-1.3%$211/sqft |
Source: LERA MLS #1581632 Report a problem | ||
| 4/5/2022 | Price change | $522,900+1.6%$214/sqft |
Source: Central Texas MLS #464816 Report a problem | ||
| 3/22/2022 | Price change | $514,900-1.9%$211/sqft |
Source: Central Texas MLS #464816 Report a problem | ||
| 3/3/2022 | Listed for sale | $524,900$215/sqft |
Source: Central Texas MLS #464816 Report a problem | ||
| 3/2/2022 | Pending sale | $524,900$215/sqft |
Source: LERA MLS #1581632 Report a problem | ||
| 3/2/2022 | Listed for sale | $524,900+6.7%$215/sqft |
Source: LERA MLS #1581632 Report a problem | ||
| 2/3/2022 | Listing removed | -- |
Source: LERA MLS #1581632 Report a problem | ||
| 2/1/2022 | Price change | $491,900+2.3%$201/sqft |
Source: LERA MLS #1581632 Report a problem | ||
| 1/15/2022 | Listed for sale | $480,900$197/sqft |
Source: LERA MLS #1581632 Report a problem | ||
Get a cash offer in 3 minutes
Find out how much your home could sell for in as little as 3 minutes with a no-obligation cash offer.
Estimated market value
$392,100
