Skip main navigation
Sold for $359,000
  • $359,000

    3136 CRANES COVE LOOP, KISSIMMEE, FL 34741

    3beds
    1,498sqft
    Single Family Residence
    Built in 1998
    5,662 Square Feet Lot
    $359,000 Zestimate®
    $240/sqft
    $1,871 Estimated rent

    Home value

    $359,000

    $330,000 - $388,000

    $1,871/mo

    Zestimate® history
    Loading
    Loading...

    Owner options

    List your home for rent

    $1,871/mo

    Rent Zestimate®

    Find your next renter with Zillow Rental Manager. Plus, with online applications, you can quickly screen prospective tenants – for free.

    Learn more

    $1,871/mo

    Rent Zestimate®

    Refinance and save

    $2,461/mo

    Est. payment

    Refinancing to a lower rate could help reduce your monthly payments and save thousands over the life of the loan.

    See today's rates

    $2,461/mo

    Est. payment

    Explore your selling options

    Work with a Zillow partner agent

    Leverage their expertise and Zillow's premium Showcase listings to get your home seen by more buyers.

    Get started

    List with your own agent

    Get your home in front of millions of buyers by listing it on Zillow.

    Learn how to do it

    Sell it yourself

    Take full control of how buyers see your home on Zillow by listing For Sale by Owner (FSBO).

    List your home

    What's special

    Lovely split floor planDining roomTwo distinct gathering areas
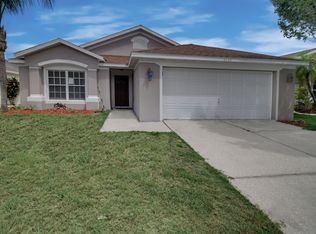
    LIFESTYLE, LOCATION & LIVABILITY! Tucked inside the established Cranes Cove community, this residence delivers the convenience today's buyers are looking for—just 1 mile from The Loop, a pedestrian-friendly, open-air shopping center with retail stores, restaurants, and a 16-screen movie theater. With easy access to Osceola Parkway, John Young Parkway, and major attractions (Disney is just12 minutes away), commuting around Central Florida is a breeze. Inside, you'll discover a lovely split floor plan. The primary bedroom features a walk-in closet and en suite bath, while two additional bedrooms afford ample room for guests or a home office. Designed for comfortable living, the home offers two distinct gathering areas and a dining room. It truly impresses with its spacious Florida room, enhanced with storage closets, that seamlessly extends your living space. No doubt this is where you'll enjoy your morning coffee, work remotely, or simply unwind. The Florida room looks out onto the backyard—an inviting retreat with concrete pavers that makes grilling, outdoor dining, or relaxing with family and friends effortless. Just around the corner you'll find one of the community's two pools. Whether you're searching for your first property, downsizing, or looking for a house that fits your lifestyle, this home's combination of a comfortable layout and exceptional location makes it one you won't want to miss. Schedule your private showing today.

    Zillow last checked:

    Listing updated:

    Listed by:

    Chris Creegan 407-622-1111,

    CREEGAN GROUP 407-622-1111,

    Melinda Stewart 407-579-8781,

    CREEGAN GROUP

    Bought with:

    John Guelde, 507789

    JACKIE GUELDE REALTY INC.

    Source: Stellar MLS,MLS#: O6418187MLS LogoOriginating MLS: Orlando Regional

    Facts & features

    Interior

    Bedrooms & bathrooms
    • Bedrooms: 3
    • Bathrooms: 2
    • Full bathrooms: 2
    Rooms
    • Room types: Attic, Breakfast Room Separate, Dining Room, Living Room
    Primary bedroom
    • Features: Walk-In Closet(s)
    • Level: First
    • Area: 156 Square Feet
    • Dimensions: 13x12
    Bedroom 2
    • Features: Built-in Closet
    • Level: First
    • Area: 100 Square Feet
    • Dimensions: 10x10
    Bedroom 3
    • Features: Built-in Closet
    • Level: First
    • Area: 120 Square Feet
    • Dimensions: 12x10
    Primary bathroom
    • Features: Tub With Shower
    • Level: First
    Balcony porch lanai
    • Level: First
    • Area: 330 Square Feet
    • Dimensions: 30x11
    Dining room
    • Level: First
    • Area: 110 Square Feet
    • Dimensions: 11x10
    Kitchen
    • Level: First
    • Area: 121 Square Feet
    • Dimensions: 11x11
    Living room
    • Level: First
    • Area: 204 Square Feet
    • Dimensions: 17x12
    Heating
    • Central
    Cooling
    • Central Air
    Appliances
    • Included: Dishwasher, Disposal, Dryer, Range, Range Hood, Refrigerator, Washer
    • Laundry: Electric Dryer Hookup, Washer Hookup
    Features
    • Cathedral Ceiling(s), Ceiling Fan(s), High Ceilings, Kitchen/Family Room Combo, Split Bedroom, Vaulted Ceiling(s), Walk-In Closet(s)
    • Flooring: Ceramic Tile
    • Has fireplace: No
    Interior area
    • Total structure area: 2,310
    • Total interior livable area: 1,498 sqft

    Property

    Parking
    • Total spaces: 2
    • Parking features: Garage Door Opener
    • Attached garage spaces: 2
    Features
    • Levels: One
    • Stories: 1
    • Patio & porch: Covered, Deck, Patio, Porch
    • Exterior features: Irrigation System, Rain Gutters
    • Fencing: Fenced
    Lot
    • Size: 5,662 Square Feet
    • Dimensions: 50 x 110
    • Features: Sidewalk
    • Residential vegetation: Mature Landscaping
    Details
    • Additional structures: Shed(s)
    • Parcel number: 052529135900010640
    • Zoning: KRPU
    • Special conditions: None

    Construction

    Type & style
    • Home type: SingleFamily
    • Architectural style: Ranch
    • Property subtype: Single Family Residence
    Materials
    • Block, Stucco
    • Foundation: Slab
    • Roof: Shingle
    Condition
    • New construction: No
    • Year built: 1998

    Utilities & green energy

    • Sewer: Public Sewer
    • Water: None
    • Utilities for property: Cable Available, Cable Connected

    Community & HOA

    Community
    • Features: Deed Restrictions, Irrigation-Reclaimed Water, Playground, Pool
    • Security: Smoke Detector(s)
    • Pet fee: $0 monthly
    • Subdivision: CRANES COVE
    HOA
    • Has HOA: Yes
    • Amenities included: Playground
    • HOA fee: $58 monthly
    • HOA name: Tiarra McCray
    • HOA phone: 407-846-6323
    Location
    • Region: Kissimmee

    Financial & listing details

    • Price per square foot: $240/sqft
    • Tax assessed value: $338,100
    • Annual tax amount: $1,937
    • Date on market: 7/13/2026
    • Cumulative days on market: 8 days
    • Listing terms: Cash,Conventional,FHA,VA Loan
    • Ownership: Fee Simple
    • Total actual rent: 0
    • Road surface type: Paved, Concrete

    Price history

    DateEventPrice
    8/18/2026Sold$359,000$240/sqft
    Source: Stellar MLS #O6418187 Report a problem
    7/22/2026Pending sale$359,000$240/sqft
    Source: Stellar MLS #O6418187 Report a problem
    7/13/2026Listed for sale$359,000-6.5%$240/sqft
    Source: Stellar MLS #O6418187 Report a problem
    10/19/2023Listing removed--
    Source: Stellar MLS #O6147914 Report a problem
    10/7/2023Listed for sale$384,000+220.3%$256/sqft
    Source: Stellar MLS #O6147914 Report a problem
    8/3/2010Sold$119,900$80/sqft
    Source: Stellar MLS #S4668881 Report a problem
    5/5/2010Listed for sale$119,900-11.2%$80/sqft
    Source: Florida Realty Results, LLC #S4668881 Report a problem
    6/27/2002Sold$135,000+21.3%$90/sqft
    Source: Public Record Report a problem
    10/7/1998Sold$111,300$74/sqft
    Source: Public Record Report a problem

    Public tax history

    YearProperty taxesTax assessment
    2025$1,937 +20.8%$338,100 +1.5%
    2024$1,604 +3.3%$333,200 +7.6%
    2023$1,553 +4.4%$309,700 +7.6%
    2022$1,488 +1.7%$287,900 +31.5%
    2021$1,462 +1.2%$219,000 +8.3%
    2020$1,445 +1.9%$202,300 +4.1%
    2019$1,418 $194,400 +67%
    2018$1,418 +1.7%$116,433 +2.1%
    2017$1,394 +0.9%$114,039 +2.1%
    2016$1,382 +2.2%$111,694 +0.7%
    2015$1,352 -0.8%$110,918 +0.8%
    2014$1,363 $110,038 +1.5%
    2013-- $108,412 +1.7%
    2012-- $106,600 -1.8%
    2011-- $108,600 -3.2%
    2010-- $112,200 -25%
    2009-- $149,600 -22.4%
    2008-- $192,900 -14.9%
    2007-- $226,600 +18.2%
    2006-- $191,700 +45.1%
    2005-- $132,100 +28.6%
    2004-- $102,700
    2003-- $102,700 +3.2%
    2002$1,513 +1.9%$99,552 +1.6%
    2001$1,486 +2.3%$97,984 +3%
    2000$1,453 $95,130
    Find assessor info on the county website

    Neighborhood: Eagle's Reserve

    Nearby schools

    GreatSchools rating
    Schools provided by the listing agent
    • Elementary: Kissimmee Elem
    • Middle: Kissimmee Middle
    • High: Osceola High School

    Source: Stellar MLS. This data may not be complete. We recommend contacting the local school district to confirm school assignments for this home.

    Get a cash offer in 3 minutes
    Find out how much your home could sell for in as little as 3 minutes with a no-obligation cash offer.
    Estimated market value
    $359,000
    Get a cash offer in 3 minutes
    Find out how much your home could sell for in as little as 3 minutes with a no-obligation cash offer.
    Estimated market value
    $359,000