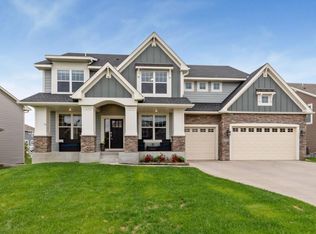
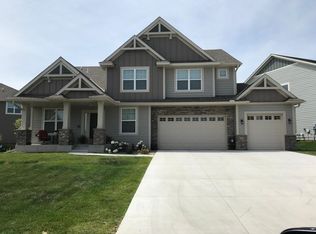
Home in coveted Enclave community. Only available due to out-of-state relocation. Luxurious owner’s suite with spaciouswalk-in shower, separate soaking tub and oversized walk in closet. 5 bedrooms-4 on the same level all of which have a connected bathroom. Open floor plan of main level offers dining,living, family room, study, pantry, and powder room. Open kitchen leads to the extensive deck overlooking lush green yard, a paver patio with built in brick BBQ space, &circular secondary patio w/ a firepit. Fully fenced in yard for safety. FinishedLL w/ over 1000+ sq ft LL -Great for entertaining or as a guest multi-generationalsuite with secondary kitchen, wet bar, full fridge, and microwave. It alsocontains a full bathroom, and a second separate washer and dryer! Highly soughtafter- Wayzata School District, Community Pool, Clubhouse & Playground. LennarHomes -Clearwater design that is not currently being built in MN. See images for floor plan. New Carpet in almost all the rooms
Closed
$947,000
3136 Cypress Cir S, Hamel, MN 55340
5beds
5,194sqft
Single Family Residence
Built in 2016
10,454.4 Square Feet Lot
$991,000 Zestimate®
$182/sqft
$4,923 Estimated rent
Home value
$991,000
$941,000 - $1.04M
$4,923/mo
Zestimate® history
Owner options
List your home for rent
$4,923/mo
Rent Zestimate®
Find your next renter with Zillow Rental Manager. Plus, with online applications, you can quickly screen prospective tenants – for free.
$4,923/mo
Rent Zestimate®
Refinance and save
$6,188/mo
Est. payment
Refinancing to a lower rate could help reduce your monthly payments and save thousands over the life of the loan.
$6,188/mo
Est. payment
Explore your selling options
Work with a Zillow partner agent
Leverage their expertise and Zillow's premium Showcase listings to get your home seen by more buyers.
Get startedList with your own agent
Get your home in front of millions of buyers by listing it on Zillow.
Learn how to do itSell it yourself
Take full control of how buyers see your home on Zillow by listing For Sale by Owner (FSBO).
List your homeWhat's special
Zillow last checked:
Listing updated:
Listed by:
Elizabeth Reynolds 612-251-3371,
National Realty Guild
Bought with:
Lindsey Heritage
Excelsior Realty
Source: NorthstarMLS as distributed by MLS GRID,MLS#: 6508258
Facts & features
Interior
Bedrooms & bathrooms
- Bedrooms: 5
- Bathrooms: 5
- Full bathrooms: 4
- 1/2 bathrooms: 1
Bedroom
- Level: Second
- Area: 303.8 Square Feet
- Dimensions: 19.6X15.5
Bedroom 2
- Level: Second
- Area: 154.29 Square Feet
- Dimensions: 13.9X11.1
Bedroom 3
- Level: Second
- Area: 122.1 Square Feet
- Dimensions: 11.1X11
Bedroom 4
- Level: Second
- Area: 224.1 Square Feet
- Dimensions: 16.6X13.5
Bedroom 5
- Level: Basement
Bathroom
- Level: Main
Bathroom
- Level: Second
- Area: 195 Square Feet
- Dimensions: 13X15
Bathroom
- Level: Second
Bathroom
- Level: Second
Bathroom
- Level: Basement
Dining room
- Level: Main
- Area: 143 Square Feet
- Dimensions: 11X13
Foyer
- Level: Main
Great room
- Level: Main
- Area: 269.28 Square Feet
- Dimensions: 17.6X15.3
Kitchen
- Level: Main
Kitchen
- Level: Basement
- Area: 248.3 Square Feet
- Dimensions: 19.10X13
Living room
- Level: Main
- Area: 143 Square Feet
- Dimensions: 11X13
Media room
- Level: Basement
- Area: 268.03 Square Feet
- Dimensions: 18.11X14.8
Mud room
- Level: Main
Other
- Level: Main
Recreation room
- Level: Basement
- Area: 223.48 Square Feet
- Dimensions: 15.10X14.8
Storage
- Level: Basement
- Area: 433.37 Square Feet
- Dimensions: 28.7X15.1
Study
- Level: Main
- Area: 121 Square Feet
- Dimensions: 11X11
Heating
- Forced Air
Cooling
- Central Air
Appliances
- Included: Cooktop, Dishwasher, Disposal, Double Oven, Dryer, Exhaust Fan, Freezer, Humidifier, Gas Water Heater, Microwave, Range, Refrigerator, Stainless Steel Appliance(s), Wall Oven, Washer, Water Softener Owned
- Laundry: In Basement, Gas Dryer Hookup, Lower Level, Laundry Room, In Unit, Upper Level
Features
- Basement: Daylight,Drain Tiled,Finished,Full,Sump Pump
- Number of fireplaces: 2
- Fireplace features: Gas, Living Room
Interior area
- Total structure area: 5,194
- Total interior livable area: 5,194 sqft
- Finished area above ground: 3,848
- Finished area below ground: 1,346
Property
Parking
- Total spaces: 3
- Parking features: Attached, Concrete, Garage Door Opener, Multiple Garages
- Attached garage spaces: 3
- Has uncovered spaces: Yes
- Details: Garage Dimensions (29X21)
Accessibility
- Accessibility features: None
Features
- Levels: Two
- Stories: 2
- Patio & porch: Deck, Front Porch, Patio, Porch, Rear Porch
- Pool features: Shared
- Fencing: Chain Link,Full
Lot
- Size: 10,454 sqft
- Dimensions: 58 x 142 x 90
- Features: Tree Coverage - Light
Details
- Foundation area: 1760
- Parcel number: 1311823110093
- Zoning description: Residential-Single Family
Construction
Type & style
- Home type: SingleFamily
- Property subtype: Single Family Residence
Materials
- Roof: Age Over 8 Years
Condition
- New construction: No
- Year built: 2016
Utilities & green energy
- Electric: Circuit Breakers
- Gas: Natural Gas
- Sewer: City Sewer/Connected
- Water: City Water/Connected
Community & neighborhood
Location
- Region: Hamel
- Subdivision: The Enclave At Brockton 4th Add
HOA & financial
HOA
- Has HOA: Yes
- HOA fee: $135 monthly
- Amenities included: Other
- Services included: Recreation Facility, Shared Amenities
- Association name: Gassen Management
- Association phone: 952-922-5575
Price history
| Date | Event | Price |
|---|---|---|
| 6/12/2024 | Sold | $947,000+1.9%$182/sqft |
Source:  NorthstarMLS as distributed by MLS GRID #6508258 Report a problem NorthstarMLS as distributed by MLS GRID #6508258 Report a problem | ||
| 4/12/2024 | Pending sale | $929,000$179/sqft |
Source: NorthstarMLS as distributed by MLS GRID #6508258 Report a problem | ||
| 3/29/2024 | Listed for sale | $929,000+25.5%$179/sqft |
Source: NorthstarMLS as distributed by MLS GRID #6508258 Report a problem | ||
| 7/17/2020 | Sold | $740,000+7.2%$142/sqft |
Source: NorthstarMLS as distributed by MLS GRID #5563033 Report a problem | ||
| 3/18/2016 | Sold | $689,990$133/sqft |
Source: NorthstarMLS as distributed by MLS GRID #4665425 Report a problem | ||
Public tax history
| Year | Property taxes | Tax assessment |
|---|---|---|
| 2025 | $10,225 +7.8% | $909,400 +1.9% |
| 2024 | $9,486 +3.8% | $892,100 +3.5% |
| 2023 | $9,137 +13.5% | $861,800 +6.9% |
| 2022 | $8,050 +1.3% | $806,000 +22.1% |
| 2021 | $7,949 -2.4% | $660,000 +1.2% |
| 2020 | $8,140 +2.4% | $652,000 +0.8% |
| 2019 | $7,949 -2.4% | $647,000 +8.2% |
| 2018 | $8,140 +2% | $598,000 +34.4% |
| 2017 | $7,977 +48.9% | $444,800 +659% |
| 2016 | $5,357 +509.4% | $58,600 |
| 2015 | $879 | -- |
Find assessor info on the county website
Neighborhood: 55340
Nearby schools
GreatSchools rating
- 8/10Greenwood Elementary SchoolGrades: K-5Distance: 1 mi
- 9/10Wayzata West Middle SchoolGrades: 6-8Distance: 4 mi
- 10/10Wayzata High SchoolGrades: 9-12Distance: 1 mi
Get a cash offer in 3 minutes
Find out how much your home could sell for in as little as 3 minutes with a no-obligation cash offer.
Estimated market value
$991,000
Get a cash offer in 3 minutes
Find out how much your home could sell for in as little as 3 minutes with a no-obligation cash offer.
Estimated market value
$991,000
- Minnesota
- Hennepin County
- Medina
- 55340
- 3136 Cypress Cir S
Nearby cities
Nearby zip codes
Other Medina Topics
