RARE STORYBOOK BUNGALOW RETREAT Nestled on a private, wooded, one-acre lot, surrounded by mature trees and lush landscaping, this beautifully restored bungalow offer over 2,500 square feet of thoughtfully updated living space. Featuring 3 bedrooms and 2 full bathrooms, this historic home, built in 1905, has undergone an extensive renovation while preserving the character and charm that make it truly one of a kind. Updates include, new luxury vinyl plank flooring throughout the home, new drywall and paint, upgraded lighting fixtures, brand new appliances, completely renovated bathrooms, and a thoughtfully updated kitchen that maintains the homes original character. The lower level has been completely gutted and remodeled with freshly leveled and concrete coated floors. As well as fresh drywall and paint, creating a clean and functional additional living space as well as a private space for laundry! The street facing charm continues into the private backyard and it's peaceful natural surroundings. The detached garage was taken down to the studs and thoughtfully rebuilt, including structural reinforcement, and brand new plywood sheathing, siding, trim, soffits, and a fresh coat of paint to perfectly compliment the home! Beyond the beautiful finishes, significant investments have been made in the home's infrastructure, including a french drain around the full perimeter of the home to prevent water intrusion into the basement. Roof replaced in the last 5 years. Newer Water heater and HVAC. Two brand new breaker boxes and all new electrical, updated plumbing, and improvements to the foundation to ensure this home will last another 120 years!
Active
$355,000
3136 E Edgewood Ave, Indianapolis, IN 46227
3beds
3,190sqft
Residential, Single Family Residence
Built in 1905
0.94 Acres Lot
$-- Zestimate®
$111/sqft
$-- HOA
What's special
- 108 days
- 504
- 66
Zillow last checked:
Listing updated:
Listed by:
Kylie Brooke manifestyournewhome@gmail.com,
Epique Inc,
Austin Lipking,
Epique Inc
Source: MIBOR as distributed by MLS GRID,MLS#: 22106273
Facts & features
Interior
Bedrooms & bathrooms
- Bedrooms: 3
- Bathrooms: 2
- Full bathrooms: 2
- Main level bathrooms: 2
- Main level bedrooms: 2
Primary bedroom
- Level: Main
- Area: 121 Square Feet
- Dimensions: 11x11
Bedroom 2
- Level: Main
- Area: 99 Square Feet
- Dimensions: 9x11
Bedroom 3
- Level: Upper
- Area: 330 Square Feet
- Dimensions: 10x33
Dining room
- Level: Main
- Area: 182 Square Feet
- Dimensions: 13x14
Kitchen
- Level: Main
- Area: 182 Square Feet
- Dimensions: 13x14
Living room
- Level: Main
- Area: 195 Square Feet
- Dimensions: 13x15
Heating
- Forced Air, Natural Gas
Cooling
- Central Air
Appliances
- Included: Dishwasher, Washer, Dryer, Refrigerator, Electric Oven
- Laundry: Connections All, In Basement, Sink
Features
- Attic Access, Double Vanity, Breakfast Bar, Kitchen Island, Entrance Foyer, Eat-in Kitchen
- Has basement: Yes
- Attic: Access Only
Interior area
- Total structure area: 3,190
- Total interior livable area: 3,190 sqft
- Finished area below ground: 449
Property
Parking
- Total spaces: 2
- Parking features: Detached
- Garage spaces: 2
- Details: Garage Parking Other(Garage Door Opener)
Features
- Levels: Three Or More
- Patio & porch: Covered, Deck, Patio, Porch
Lot
- Size: 0.94 Acres
Details
- Additional structures: Gazebo
- Parcel number: 491505120009000500
- Horse amenities: None
Construction
Type & style
- Home type: SingleFamily
- Architectural style: Bungalow
- Property subtype: Residential, Single Family Residence
Materials
- Wood Siding
- Foundation: Block
Condition
- Updated/Remodeled
- New construction: No
- Year built: 1905
Utilities & green energy
- Water: Well, Private
- Utilities for property: Electricity Connected
Community & HOA
Community
- Subdivision: No Subdivision
HOA
- Has HOA: No
Location
- Region: Indianapolis
Financial & listing details
- Price per square foot: $111/sqft
- Tax assessed value: $304,700
- Annual tax amount: $3,484
- Date on market: 7/13/2026
- Cumulative days on market: 53 days
- Electric utility on property: Yes
Estimated market value
Not available
Estimated sales range
Not available
Not available
Price history
| Date | Event | Price |
|---|---|---|
| 7/13/2026 | Listed for sale | $355,000+39.2%$111/sqft |
Source:  MIBOR as distributed by MLS GRID #22106273 Report a problem MIBOR as distributed by MLS GRID #22106273 Report a problem | ||
| 3/19/2026 | Sold | $255,000-4.1%$80/sqft |
Source: MIBOR as distributed by MLS GRID #22071845 Report a problem | ||
| 2/21/2026 | Pending sale | $265,900$83/sqft |
Source: MIBOR as distributed by MLS GRID #22071845 Report a problem | ||
| 2/10/2026 | Price change | $265,900-5%$83/sqft |
Source: MIBOR as distributed by MLS GRID #22071845 Report a problem | ||
| 12/16/2025 | Price change | $279,900-3.5%$88/sqft |
Source: MIBOR as distributed by MLS GRID #22071845 Report a problem | ||
| 11/20/2025 | Price change | $290,000-1.7%$91/sqft |
Source: MIBOR as distributed by MLS GRID #22071845 Report a problem | ||
| 11/6/2025 | Listed for sale | $295,000$92/sqft |
Source: MIBOR as distributed by MLS GRID #22071845 Report a problem | ||
| 11/3/2025 | Listing removed | -- |
Source: Owner Report a problem | ||
| 8/9/2025 | Listed for sale | $295,000-1.6%$92/sqft |
Source: Owner Report a problem | ||
| 7/8/2025 | Listing removed | $299,900$94/sqft |
Source: MIBOR as distributed by MLS GRID #22010670 Report a problem | ||
| 1/30/2025 | Price change | $299,9000%$94/sqft |
Source: MIBOR as distributed by MLS GRID #22010670 Report a problem | ||
| 12/7/2024 | Price change | $300,000-4.8%$94/sqft |
Source: MIBOR as distributed by MLS GRID #22010670 Report a problem | ||
| 11/8/2024 | Listed for sale | $315,000+33%$99/sqft |
Source: MIBOR as distributed by MLS GRID #22010670 Report a problem | ||
| 10/29/2021 | Sold | $236,900+13.3%$74/sqft |
Source: MIBOR as distributed by MLS GRID #21810379 Report a problem | ||
| 8/26/2019 | Sold | $209,000-2.8%$66/sqft |
Source: MIBOR as distributed by MLS GRID #21651661 Report a problem | ||
| 7/12/2019 | Pending sale | $215,000$67/sqft |
Source: Carpenter Realtors, Inc. #21651661 Report a problem | ||
| 7/1/2019 | Listed for sale | $215,000$67/sqft |
Source: Carpenter, REALTORS� #21651661 Report a problem | ||
Public tax history
| Year | Property taxes | Tax assessment |
|---|---|---|
| 2025 | $3,122 +22.7% | $304,700 +13% |
| 2024 | $2,544 +2.5% | $269,600 +10.6% |
| 2023 | $2,482 +8.1% | $243,800 +10.1% |
| 2022 | $2,296 -9.3% | $221,500 +7.8% |
| 2021 | $2,530 +724.8% | $205,500 +5.6% |
| 2020 | $307 +95.8% | $194,600 +58.7% |
| 2019 | $157 +67.6% | $122,600 +6.7% |
| 2018 | $94 -36.5% | $114,900 +4.4% |
| 2017 | $147 +149.5% | $110,100 +8.4% |
| 2016 | $59 | $101,600 +9.8% |
| 2014 | $59 | $92,500 -3.7% |
| 2013 | $59 | $96,100 +1.1% |
| 2012 | -- | $95,100 +8.8% |
| 2011 | -- | $87,400 |
| 2010 | -- | $87,400 |
| 2009 | -- | $87,400 -5.7% |
| 2007 | -- | $92,700 +0.1% |
| 2006 | -- | $92,600 +14.3% |
| 2005 | -- | $81,000 |
| 2004 | -- | $81,000 +529.4% |
| 2000 | -- | $12,870 |
Find assessor info on the county website
Monthly payment
Est. payment
Payment breakdown
Explore the cost of this home by adjusting the details. Changes won't be saved.Climate risks
Neighborhood: Edgewood
Nearby schools
Schools provided by the listing agent
- Elementary: Clinton Young Elementary School
- Middle: Southport Middle School
- High: Southport High School
Source: MIBOR as distributed by MLS GRID. This data may not be complete. We recommend contacting the local school district to confirm school assignments for this home.
- $386,7003 bd1 ba2.5k sqft5922 Bryan Dr, Indianapolis, IN 46227Off Market
- $370,9004 bd1 ba2.8k sqft3128 E Edgewood Ave, Indianapolis, IN 46227Off Market
- $2,300-- bd-- ba-- sqft3128 E Edgewood Ave, Indianapolis, IN 46227Off Market
- $263,6003 bd3 ba2.6k sqft3150 E Edgewood Ave, Indianapolis, IN 46227Off Market
Similar homes
- $349,9003 bd3 ba2k sqft6648 McFarland Rd, Indianapolis, IN 46227Active
 MLS ID #22112688, Whitney Christy, Ever Real Estate, LLC. MIBOR as distributed by MLS GRID
 - $339,0004 bd2 ba1.6k sqft3209 E Loretta Dr, Indianapolis, IN 46227For Sale By Owner

- $349,9003 bd2 ba3.1k sqft6545 Brill Rd, Indianapolis, IN 46227Active
 MLS ID #22125611, Jeff Westell, Berkshire Hathaway Home. MIBOR as distributed by MLS GRID
 - $385,0003 bd4 ba4.1k sqft6032 Orinoco Ave, Indianapolis, IN 46227Active
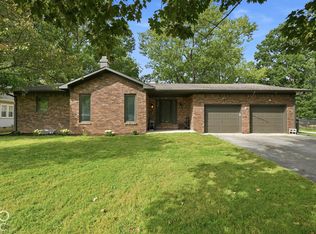 MLS ID #22129668, Heidi Whicker, F.C. Tucker Company. MIBOR as distributed by MLS GRID
