Skip main navigation
Pending
  • Price cut: $10K (8/2)
    $285,000

    3136 E Point St, East Point, GA 30344

    4beds
    1,807sqft
    : 
    $2,079/mo
    Get pre-qualified
    Single Family Residence
    Built in 1950
    4,312 Square Feet Lot
    $276,400 Zestimate®
    $158/sqft
    $-- HOA

    What's special

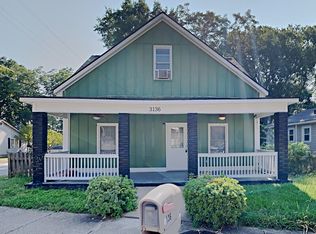
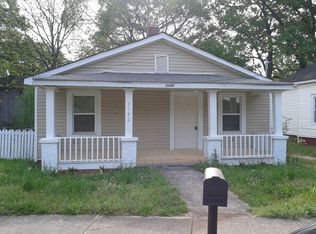
    Spacious 4 Bed/3 Bath Bungalow in one of East Point's best neighborhoods, Historic Center Park. Walkable to downtown East Point, MARTA, the East Point Path and minutes to Tyler Perry Studios, historic College Park, Woodward Academy, The Break Pad restaurant, the airport and downtown Atlanta. This classic bungalow is situated on a corner lot and has a beautiful large front porch great for relaxing or entertaining. New interior and exterior paint, LVP flooring, 3 years new water heater and 4 years new roof and A/C. Enjoy the open floor plan as you enter the family/dining area that has lots of natural light! Continue on to the kitchen with maple cabinets, recessed lighting, tile backsplash and breakfast bar. Large master bedroom suite with vaulted ceilings, great lighting, sitting area and huge walk-in closet. Additional features include the spacious secondary bedrooms with bamboo hardwood floors, crown molding, off street parking, fenced backyard and mixed residential commercial zoning.
    232 days
    6
    0

    Zillow last checked:

    Listing updated:

    Listed by:

    Tanya Oursler 678-907-7400,

    Realty Associates of Atlanta

    Source: GAMLS,MLS#: 10668051MLS Logo

      Facts & features

      Interior

      Bedrooms & bathrooms
      • Bedrooms: 4
      • Bathrooms: 3
      • Full bathrooms: 3
      • Main level bathrooms: 2
      • Main level bedrooms: 3
      Rooms
      • Room types: Family Room
      Kitchen
      • Features: Breakfast Bar
      Heating
      • Central, Heat Pump
      Cooling
      • Ceiling Fan(s), Central Air, Electric, Heat Pump
      Appliances
      • Included: Dishwasher, Dryer, Gas Water Heater, Microwave, Oven/Range (Combo), Refrigerator, Washer
      • Laundry: Laundry Closet, Upper Level
      Features
      • High Ceilings, Master On Main Level, Roommate Plan, Split Bedroom Plan, Walk-In Closet(s)
      • Flooring: Hardwood, Vinyl
      • Basement: Crawl Space
      • Has fireplace: No
      • Common walls with other units/homes: No Common Walls
      Interior area
      • Total structure area: 1,807
      • Total interior livable area: 1,807 sqft
      • Finished area above ground: 1,807
      • Finished area below ground: 0

      Property

      Parking
      • Total spaces: 2
      • Parking features: Parking Pad
      • Has uncovered spaces: Yes
      Features
      • Levels: One and One Half
      • Stories: 1
      • Patio & porch: Porch
      • Exterior features: Other
      • Fencing: Back Yard,Chain Link
      • Body of water: None
      Lot
      • Size: 4,312 Square Feet
      • Features: Corner Lot, Level
      Details
      • Parcel number: 14 015800070103

      Construction

      Type & style
      • Home type: SingleFamily
      • Architectural style: Bungalow/Cottage,Brick/Frame
      • Property subtype: Single Family Residence
      Materials
      • Brick
      • Foundation: Pillar/Post/Pier
      • Roof: Composition
      Condition
      • Resale
      • New construction: No
      • Year built: 1950

      Utilities & green energy

      • Sewer: Public Sewer
      • Water: Public
      • Utilities for property: Cable Available, Electricity Available, High Speed Internet, Natural Gas Available, Phone Available, Sewer Available, Sewer Connected, Water Available

      Community & HOA

      Community
      • Features: Park, Sidewalks, Street Lights, Near Public Transport, Near Shopping
      • Security: Smoke Detector(s)
      • Subdivision: Historic Center Park
      HOA
      • Has HOA: No
      • Services included: None
      Location
      • Region: East Point

      Financial & listing details

      • Price per square foot: $158/sqft
      • Annual tax amount: $2,850
      • Date on market: 1/8/2026
      • Cumulative days on market: 232 days
      • Listing agreement: Exclusive Right To Sell
      • Electric utility on property: Yes

        Estimated market value

        $276,400

        $263,000 - $290,000

        $1,874/mo

        Price history

        DateEventPrice
        8/20/2026Pending sale$285,000$158/sqft
        Source: GAMLS #10668051 Report a problem
        8/2/2026Price change$285,000-3.4%$158/sqft
        Source: GAMLS #10668051 Report a problem
        5/21/2026Price change$295,000-4.8%$163/sqft
        Source: GAMLS #10668051 Report a problem
        3/9/2026Price change$310,000-4.6%$172/sqft
        Source: GAMLS #10668051 Report a problem
        2/11/2026Price change$325,000-3%$180/sqft
        Source: GAMLS #10668051 Report a problem
        1/8/2026Listed for sale$335,000+379.3%$185/sqft
        Source: GAMLS #10668051 Report a problem
        12/7/2008Listing removed$69,900$39/sqft
        Source: Listhub #3794785 Report a problem
        10/15/2008Listed for sale$69,900$39/sqft
        Source: Listhub #3794785 Report a problem

        Public tax history

        Tax history is unavailable.

        Monthly payment

        Est. payment

        Payment breakdown

        Explore the cost of this home by adjusting the details. Changes won't be saved.
        All calculations are estimates and provided by Zillow, Inc. for informational purposes only. Actual amounts may vary.
        HOA fees may include property taxes on listings classified as Co-Ops. Contact the listing agent and/or owner for fee details.
        See how much you could borrow to make a competitive offer.

        Climate risks

        Neighborhood: 30344

        Getting around

        76 / 100
        Very Walkable
        59 / 100
        Good Transit
        56 / 100
        Bikeable

        Nearby schools

        GreatSchools rating
        Schools provided by the listing agent
        • Elementary: Briar Hills
        • Middle: Paul D West
        • High: Tri Cities

        Source: GAMLS. This data may not be complete. We recommend contacting the local school district to confirm school assignments for this home.

        A local agent can set up tours, give advice and negotiate with sellers.

        Browse local experts