Skip main navigation
Pending
  • $285,000

    3136 Ellerslie Ave, Baltimore, MD 21218

    3beds
    870sqft
    : 
    Loading
    Get pre-qualified
    Townhouse
    Built in 1931
    1,100 Square Feet Lot
    $286,400 Zestimate®
    $328/sqft
    $-- HOA

    What's special

    Stacked laundryLarge front porch
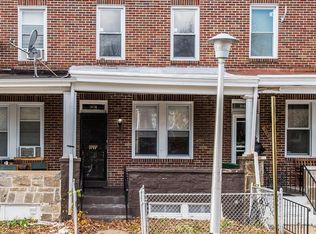
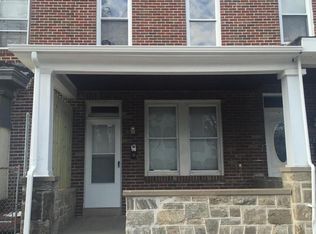
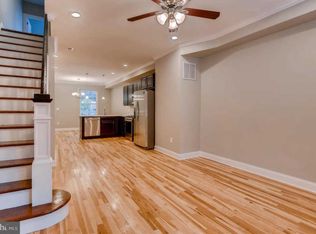
    Nestled in the heart of Waverly, this charming rowhome puts you right in the middle of everything that makes living in Baltimore so special. Tree-lined streets, a tight-knit community, and a neighborhood with genuine personality — this is the one you've been waiting for. People-watch and enjoy the atmosphere of this adorable neighborhood from your large front porch. The front yard had just enough space for a cute little garden, already thoughtfully laid out by the current owners. Step inside to a main floor that feels immediately welcoming with an open-plan layout perfect for entertaining and everyday living. The kitchen is fully equipped with an electric range and dishwasher, flowing right out to a private deck that is the ideal setting for your morning coffee or summer grilling. Upstairs you'll find 3 comfortable bedrooms and 1 full bath. The finished basement adds space and versatility to this home: use it for a home office, a rec room, or a guest suite. The second full bath and stacked laundry round out the convenience of this space. Central air and heat throughout keeps every floor comfortable all year round. Did someone say parking? Yes, this home boasts a single-car garage AND a parking pad out back. Never circle the block again! Live near JHU (just minutes away), the Waverly Y, a large public library, a variety of shops, and a thriving dining scene. Enjoy summer within walking distance of the beloved Waverly Farmers Market. Commuters will appreciate quick access to I-83 and other major routes, easy connections to public transit, and a central position that puts you within a short drive or ride of everywhere Baltimore has to offer: the BMA, Sherwood Gardens, Druid Hill Park, Hampden, Charles Village, downtown, and more. This is Charm City living at its most charming. Come see it for yourself!
    17 days
    |
    255
    |
    21
    |

    Likely to sell faster than

    Zillow last checked:

    Listing updated:

    Listed by:

    Missy Puetz 612-836-3440,

    EXP Realty, LLC 8888607369,

    Co-Listing Agent: Susan B Carroll 443-854-4190,

    EXP Realty, LLC

    Source: Bright MLS,MLS#: MDBA2217626MLS Logo

      Facts & features

      Interior

      Bedrooms & bathrooms
      • Bedrooms: 3
      • Bathrooms: 3
      • Full bathrooms: 2
      • 1/2 bathrooms: 1
      • Main level bathrooms: 1
      Basement
      • Area: 525
      Heating
      • Radiator, Natural Gas
      Cooling
      • Central Air, Electric
      Appliances
      • Included: Dishwasher, Microwave, Disposal, Dryer, Oven, Refrigerator, Stainless Steel Appliance(s), Washer, Water Heater, Electric Water Heater
      • Laundry: In Basement
      Features
      • Bathroom - Walk-In Shower, Ceiling Fan(s), Floor Plan - Traditional, Recessed Lighting
      • Flooring: Carpet, Wood
      • Windows: Skylight(s)
      • Basement: Other
      • Has fireplace: No
      Interior area
      • Total structure area: 1,395
      • Total interior livable area: 870 sqft
      • Finished area above ground: 870
      • Finished area below ground: 0

      Property

      Parking
      • Total spaces: 1
      • Parking features: Storage, Basement, Garage Faces Rear, Attached, Driveway, Off Street, On Street
      • Attached garage spaces: 1
      • Has uncovered spaces: Yes
      Accessibility
      • Accessibility features: None
      Features
      • Levels: Three
      • Stories: 3
      • Exterior features: Rain Gutters, Sidewalks, Street Lights
      • Pool features: None
      Lot
      • Size: 1,100 Square Feet
      Details
      • Additional structures: Above Grade, Below Grade
      • Parcel number: 0309034079 022B
      • Zoning: R-8
      • Special conditions: Standard

      Construction

      Type & style
      • Home type: Townhouse
      • Architectural style: Federal
      • Property subtype: Townhouse
      Materials
      • Brick
      • Foundation: Stone, Other
      • Roof: Flat
      Condition
      • Excellent
      • New construction: No
      • Year built: 1931
      • Major remodel year: 2022

      Utilities & green energy

      • Sewer: Public Sewer
      • Water: Public

      Community & HOA

      Community
      • Subdivision: Better Waverly Historic District
      HOA
      • Has HOA: No
      Location
      • Region: Baltimore
      • Municipality: Baltimore City

      Financial & listing details

      • Price per square foot: $328/sqft
      • Tax assessed value: $196,300
      • Annual tax amount: $5,773
      • Date on market: 6/25/2026
      • Listing agreement: Exclusive Right To Sell
      • Listing terms: Cash,Conventional,FHA,VA Loan
      • Ownership: Ground Rent

        Estimated market value

        $286,400

        $272,000 - $301,000

        $2,026/mo

        Price history

        DateEventPrice
        7/6/2026Pending sale$285,000$328/sqft
        Source: Bright MLS #MDBA2217626 Report a problem
        6/25/2026Listed for sale$285,000+13.8%$328/sqft
        Source: Bright MLS #MDBA2217626 Report a problem
        4/29/2022Sold$250,500+0.2%$288/sqft
        Source: Bright MLS #MDBA2037430 Report a problem
        3/18/2022Contingent$249,900$287/sqft
        Source: Bright MLS #MDBA2037430 Report a problem
        3/17/2022Listed for sale$249,900+198.9%$287/sqft
        Source: Bright MLS #MDBA2037430 Report a problem
        11/9/2021Sold$83,600$96/sqft
        Source: Public Record Report a problem
        8/2/2021Sold$83,600+34.9%$96/sqft
        Source: Bright MLS #MDBA553572 Report a problem
        9/8/2004Sold$61,950+303.6%$71/sqft
        Source: Public Record Report a problem
        9/14/1993Sold$15,348$18/sqft
        Source: Public Record Report a problem

        Public tax history

        YearProperty taxesTax assessment
        2025-- $244,600 +26%
        2024$4,583 +35%$194,200 +35%
        2023$3,394 +54%$143,800 +54%
        2022$2,204 $93,400
        2021$2,204 $93,400
        2020$2,204 -2.8%$93,400 -2.8%
        2019$2,268 +1.6%$96,100 +1.6%
        2018$2,233 +1.6%$94,633 +1.6%
        2017$2,199 +13.2%$93,167 +1.6%
        2016$1,942 $91,700 +3.7%
        2015$1,942 $88,467 +3.8%
        2014$1,942 $85,233 +3.9%
        2013-- $82,000
        2012-- $82,000
        2011-- $82,000 -11.3%
        2010-- $92,430 +24.3%
        2009-- $74,350 +32.1%
        2008-- $56,270 +47.3%
        2007-- $38,190 +1.9%
        2006-- $37,460 +2%
        2005-- $36,730 +2%
        2004-- $36,000 +6.9%
        2003-- $33,666 +7.4%
        2002-- $31,333 +8%
        2001-- $29,000
        Find assessor info on the county website

        Monthly payment

        Est. payment

        Payment breakdown

        Explore the cost of this home by adjusting the details. Changes won't be saved.
        All calculations are estimates and provided by Zillow, Inc. for informational purposes only. Actual amounts may vary.
        HOA fees may include property taxes on listings classified as Co-Ops. Contact the listing agent and/or owner for fee details.
        Mortgage interest rates are dependent on a number of factors, including credit score, down payment, and repayment length. Interest rate data provided by Zillow Group Marketplace, Inc. as of 1/1/1970 from various mortgage lenders with which we have lead or other similar arrangements; the Estimated Payment is an average of those rates.
        See how much you could borrow to make a competitive offer.

        Climate risks

        Neighborhood: Better Waverly

        Getting around

        90 / 100
        Very Walkable
        70 / 100
        Excellent Transit
        71 / 100
        Very Bikeable

        Nearby schools

        GreatSchools rating
        Schools provided by the listing agent
        • District: Baltimore City Public Schools

        Source: Bright MLS. This data may not be complete. We recommend contacting the local school district to confirm school assignments for this home.

        A local agent can set up tours, give advice and negotiate with sellers.

        Browse local experts

        Similar homes