NEW CONSTRUCTION HOME BREAKING GROUND WINTER 2024! Many interior finishes available to personalize with Curate's in-house Design Team!
With THREE BEDROOMS ON THE MAIN LEVEL, The Laurel is the perfect home to enjoy low-maintenance, resort-style living in Black Creek! The open concept floorplan features 5 beds, 4 & two half baths + BONUS ROOM, OFFICE, optional second office, and THIRD GARAGE BAY. The spacious primary suite is located on the MAIN LEVEL with triple windows facing the private wooded rear allowing natural light to pour in! The luxurious en-suite bathroom is complete w/a free-standing soaking tub, double vanities, and full tile shower! The gourmet kitchen is a Chef's dream with it's elegant, yet timeless design featuring stone countertops, walk-in pantry, and oversized island! Vaulted ceiling in livingroom creates a light and bright space to enjoy entertaining. LARGE, SLIDING GLASS DOORS W/WINDOWS ABOVE open the living room to the covered deck. Enjoy your morning coffee surrounded by the beauty of Aetna Mountain!
**Visit Curate's Model Home at 423 Sun Valley to learn more about Curate's many options to build your Dream Home in Black Creek. Open Wednesdays through Sundays.
**Galena Cr is located in the first phase of The Pass at Black Creek. Additional planned club amenities on The Pass include Village center with community-serving businesses, lodging &event venue, dining options, city fire station &emergency services, health &fitness facility, walking, hiking, & biking trails, parks &greenspaces, outdoor activities, pools, lakes and more! Black Creek is vibrant resort-style community. There are miles of community maintained trails, two ponds and sidewalks throughout the neighborhood. The HOA hosts events for residents throughout the year. Other options to keep you connected include various community groups and gatherings. Membership to the club is optional and provides many additional amenities such as golf, pickleball, tennis, pools, & restaurant
Sold for $1,464,932
$1,464,932
3136 Galena Cir Unit 833, Chattanooga, TN 37419
5beds
3,424sqft
Single Family Residence
Built in 2026
0.44 Acres Lot
$1,473,600 Zestimate®
$428/sqft
$3,952 Estimated rent
Home value
$1,473,600
$1.40M - $1.55M
$3,952/mo
Zestimate® history
Owner options
List your home for rent
$3,952/mo
Rent Zestimate®
Find your next renter with Zillow Rental Manager. Plus, with online applications, you can quickly screen prospective tenants – for free.
$3,952/mo
Rent Zestimate®
Refinance and save
$7,005/mo
Est. payment
Refinancing to a lower rate could help reduce your monthly payments and save thousands over the life of the loan.
$7,005/mo
Est. payment
Explore your selling options
Work with a Zillow partner agent
Leverage their expertise and Zillow's premium Showcase listings to get your home seen by more buyers.
Get startedList with your own agent
Get your home in front of millions of buyers by listing it on Zillow.
Learn how to do itSell it yourself
Take full control of how buyers see your home on Zillow by listing For Sale by Owner (FSBO).
List your homeWhat's special
Oversized islandWalk-in pantryElegant yet timeless designOpen concept floorplanGourmet kitchenCovered deckLarge sliding glass doors
Zillow last checked:
Listing updated:
Listed by:
Brian Lund 423-693-7721,
Keller Williams Realty
Bought with:
Brian Lund, 347491
Keller Williams Realty
Source: Greater Chattanooga Realtors,MLS#: 1502656
Facts & features
Interior
Bedrooms & bathrooms
- Bedrooms: 5
- Bathrooms: 6
- Full bathrooms: 4
- 1/2 bathrooms: 2
Primary bedroom
- Level: First
Bedroom
- Level: First
Laundry
- Level: First
Office
- Level: First
Heating
- Central, Electric, Heat Pump
Cooling
- Central Air, Electric, Multi Units
Appliances
- Included: Disposal, Dishwasher, Free-Standing Gas Range, Gas Water Heater, Microwave, Range Hood, Stainless Steel Appliance(s), Tankless Water Heater
- Laundry: Electric Dryer Hookup, Inside, Lower Level, Laundry Room, Main Level, Multiple Locations, Washer Hookup
Features
- Beamed Ceilings, Ceiling Fan(s), Crown Molding, Double Vanity, Eat-in Kitchen, Granite Counters, High Ceilings, His and Hers Closets, Kitchen Island, Low Flow Plumbing Fixtures, Open Floorplan, Pantry, Primary Downstairs, Soaking Tub, Storage, Tray Ceiling(s), Vaulted Ceiling(s), Walk-In Closet(s), Separate Shower, Tub/shower Combo, En Suite, Separate Dining Room, Split Bedrooms
- Flooring: Carpet, Tile, Engineered Hardwood
- Windows: Insulated Windows, Low-Emissivity Windows, Vinyl Frames
- Basement: Partially Finished
- Number of fireplaces: 1
- Fireplace features: Gas Log, Living Room
Interior area
- Total structure area: 3,424
- Total interior livable area: 3,424 sqft
- Finished area above ground: 2,095
- Finished area below ground: 1,329
Property
Parking
- Total spaces: 3
- Parking features: Concrete, Driveway, Off Street, Garage Faces Side, Kitchen Level
- Attached garage spaces: 3
Features
- Levels: Two
- Patio & porch: Covered, Deck, Porch, Rear Porch, Wrap Around, Porch - Covered
- Exterior features: Storage
- Pool features: Community
- Spa features: None
- Fencing: None
Lot
- Size: 0.44 Acres
- Dimensions: ~115 x 160 IRR
- Features: Irregular Lot, Native Plants, Sprinklers In Front, Sloped, Wooded
Details
- Additional structures: None
- Parcel number: 165b A 013
- Other equipment: Irrigation Equipment
Construction
Type & style
- Home type: SingleFamily
- Architectural style: Other
- Property subtype: Single Family Residence
Materials
- Brick, HardiPlank Type, Stone, Fiber Cement
- Foundation: Block, Concrete Perimeter
- Roof: Asphalt,Shingle
Condition
- To Be Built
- New construction: Yes
- Year built: 2026
Details
- Builder name: Boutique Living by Curate
Utilities & green energy
- Sewer: Public Sewer, Holding Tank
- Water: Public
- Utilities for property: Cable Available, Electricity Connected, Natural Gas Connected, Phone Available, Sewer Connected, Underground Utilities, Water Connected
Community & HOA
Community
- Features: Clubhouse, Golf, Playground, Sidewalks, Tennis Court(s), Pond
- Security: Carbon Monoxide Detector(s), Smoke Detector(s)
- Subdivision: Black Creek Chattanooga
HOA
- Has HOA: Yes
- Amenities included: Clubhouse, Dog Park, Fitness Center, Golf Course, Management, Park, Picnic Area, Playground, Pool, Party Room, Pond Year Round, Tennis Court(s), Trail(s)
- Services included: Security
- HOA fee: $140 monthly
Location
- Region: Chattanooga
Financial & listing details
- Price per square foot: $428/sqft
- Annual tax amount: $14,525
- Date on market: 12/1/2024
- Listing terms: Cash,Conventional,FHA,VA Loan
- Road surface type: Asphalt
Price history
| Date | Event | Price |
|---|---|---|
| 4/27/2026 | Sold | $1,464,932+13.1%$428/sqft |
Source: Greater Chattanooga Realtors #1502656 Report a problem | ||
| 4/22/2025 | Pending sale | $1,295,000$378/sqft |
Source: Greater Chattanooga Realtors #1502656 Report a problem | ||
| 12/1/2024 | Listed for sale | $1,295,000$378/sqft |
Source: Greater Chattanooga Realtors #1502656 Report a problem | ||
Public tax history
Tax history is unavailable.
Neighborhood: 37419
Nearby homes
- $1,464,9321 Acres3136 Galena Cir, Chattanooga, TN 37419Sold
- $1,205,5604 bd4 ba2.6k sqft3154 Galena Cir UNIT 834, Chattanooga, TN 37419Sold
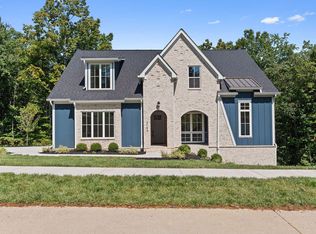
- $1,770,0005 bd6 ba4.9k sqft3124 Galena Cir #832, Chattanooga, TN 37419New Construction

- $1,192,783-- bd-- ba2.9k sqft3154 Galena Cir, Chattanooga, TN 37419Sold
- $181,000-- bd-- ba-- sqft3124 Galena Cir, Chattanooga, TN 37419Sold
- $1,311,1544 bd5 ba3.2k sqft3100 Galena Cir #831, Chattanooga, TN 37419Sold
- $1,080,618-- bd-- ba3.4k sqft3172 Galena Cir, Chattanooga, TN 37419Sold
- $689,0003 bd3 ba2.4k sqft4645 Dempsey Way, Chattanooga, TN 37419Sold
Nearby schools
GreatSchools rating
- 7/10Lookout Valley Elementary SchoolGrades: PK-5Distance: 4.4 mi
- 5/10Lookout Valley Middle / High SchoolGrades: 6-12Distance: 3.5 mi
Schools provided by the listing agent
- Elementary: Lookout Valley Elementary
- Middle: Lookout Valley Middle
- High: Lookout Valley High
Source: Greater Chattanooga Realtors. This data may not be complete. We recommend contacting the local school district to confirm school assignments for this home.
Get a cash offer in 3 minutes
Find out how much your home could sell for in as little as 3 minutes with a no-obligation cash offer.
Estimated market value
$1,473,600
Get a cash offer in 3 minutes
Find out how much your home could sell for in as little as 3 minutes with a no-obligation cash offer.
Estimated market value
$1,473,600
- Tennessee
- Hamilton County
- Chattanooga
- 37419
- 3136 Galena Cir Unit 833
Nearby cities
Nearby neighborhoods
Nearby zip codes
Other Chattanooga Topics
