Skip main navigation
Sold for $360,000
  • $360,000

    3136 Golf Colony Dr, Salem, VA 24153

    3beds
    2,454sqft
    Single Family Residence
    Built in 1969
    0.54 Acres Lot
    $421,500 Zestimate®
    $147/sqft
    $3,064 Estimated rent

    Home value

    $421,500

    $400,000 - $447,000

    $3,064/mo

    Zestimate® history
    Loading
    Loading...

    Owner options

    List your home for rent

    $3,064/mo

    Rent Zestimate®

    Find your next renter with Zillow Rental Manager. Plus, with online applications, you can quickly screen prospective tenants – for free.

    Learn more

    $3,064/mo

    Rent Zestimate®

    Refinance and save

    $2,370/mo

    Est. payment

    Refinancing to a lower rate could help reduce your monthly payments and save thousands over the life of the loan.

    See today's rates

    $2,370/mo

    Est. payment

    Explore your selling options

    Work with a Zillow partner agent

    Leverage their expertise and Zillow's premium Showcase listings to get your home seen by more buyers.

    Get started

    List with your own agent

    Get your home in front of millions of buyers by listing it on Zillow.

    Learn how to do it

    Sell it yourself

    Take full control of how buyers see your home on Zillow by listing For Sale by Owner (FSBO).

    List your home

    What's special

    Country club estatesHalf acre wooded lotLarge kitchenFormal areas
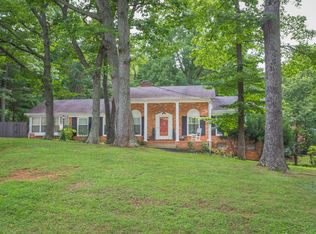
    EXTRA LARGE SALEM BRICK RANCH SITTING ON A HALF ACRE WOODED LOT IN COUNTRY CLUB ESTATES. THREE CAR GARAGE AND FULL UNFINISHED BASEMENT WITH A SECOND MASONRY FIREPLACE. LARGE KITCHEN AND FORMAL AREAS.

    Zillow last checked:

    Listing updated:

    Listed by:

    PHILLIP DARNALL 540-353-8661,

    RE/MAX REAL ESTATE ONE

    Bought with:

    DANIEL BENNETT, 0225247486

    BLUE RIDGE MOUNTAIN REALTY, LLC

    Source: RVAR,MLS#: 901096MLS Logo

    Facts & features

    Interior

    Bedrooms & bathrooms
    • Bedrooms: 3
    • Bathrooms: 4
    • Full bathrooms: 3
    • 1/2 bathrooms: 1
    • Main level bathrooms: 2
    • Main level bedrooms: 3
    Bedroom 1
    • Level: Entry
    Bedroom 2
    • Level: Entry
    Bedroom 3
    • Level: Entry
    Other
    • Level: Entry
    Other
    • Level: Entry
    Den
    • Level: Entry
    Dining room
    • Level: Entry
    Kitchen
    • Level: Entry
    Living room
    • Level: Entry
    Heating
    • Heat Pump Electric
    Cooling
    • Central Air
    Appliances
    • Included: Microwave Oven (Built In), Wall Oven
    Features
    • Bookcases
    • Flooring: Carpet, Vinyl
    • Windows: Tilt-In
    • Basement: Full
    • Number of fireplaces: 3
    • Fireplace features: Basement, Den, Living Room, Masonry
    Interior area
    • Total structure area: 2,454
    • Total interior livable area: 2,454 sqft

    Property

    Parking
    • Total spaces: 6
    • Parking features: Paved Driveway
    • Covered spaces: 3
    • Uncovered spaces: 3
    • Details: Off Street Parking
    Features
    • Patio & porch: Front Porch, Deck
    Lot
    • Size: 0.54 Acres
    • Features: Level, Wooded
    Details
    • Parcel number: 308310

    Construction

    Type & style
    • Home type: SingleFamily
    • Architectural style: Ranch
    • Property subtype: Single Family Residence
    Materials
    • Brick
    Condition
    • Year built: 1969

    Utilities & green energy

    • Sewer: Private Septic
    • Water: Public

    Community & HOA

    Community
    • Subdivision: Country Club Estates
    HOA
    • Has HOA: No
    Location
    • Region: Salem

    Financial & listing details

    • Price per square foot: $147/sqft
    • Tax assessed value: $326,000
    • Annual tax amount: $3,965
    • Date on market: 8/28/2023
    • Cumulative days on market: 64 days

    Price history

    DateEventPrice
    12/15/2023Sold$360,000-5.2%$147/sqft
    Source: RVAR #901096 Report a problem
    10/31/2023Pending sale$379,900$155/sqft
    Source: RVAR #901096 Report a problem
    10/24/2023Price change$379,900-5%$155/sqft
    Source: RVAR #901096 Report a problem
    10/5/2023Price change$399,900-3.6%$163/sqft
    Source: RVAR #901096 Report a problem
    9/18/2023Price change$415,000-2.4%$169/sqft
    Source: RVAR #901096 Report a problem
    8/28/2023Listed for sale$425,000+6.5%$173/sqft
    Source: RVAR #901096 Report a problem
    7/8/2021Listing removed--
    Source: RVAR #881630 Report a problem
    7/6/2021Listed for sale$399,000$163/sqft
    Source: RVAR #881630 Report a problem

    Public tax history

    YearProperty taxesTax assessment
    2025$3,847 -1.2%$326,000 +0.5%
    2024$3,893 -1.8%$324,400 -1.8%
    2023$3,965 +5.8%$330,400 +5.8%
    2022$3,746 +14.5%$312,200 +14.5%
    2021$3,271 +1%$272,600 +1%
    2020$3,238 +4.3%$269,800 +2.6%
    2019$3,103 $263,000
    2018$3,103 +1.2%$263,000 +1.2%
    2017$3,067 $259,900
    2016$3,067 +0.9%$259,900 +0.9%
    2015$3,040 $257,600
    2014$3,040 $257,600
    2012-- $257,600
    2011-- $257,600 +0.2%
    2010-- $257,200
    2008-- --
    2007-- --
    2006-- --
    2005-- --
    2004-- --
    2003-- --
    2002-- $181,300
    2001-- $181,300
    Find assessor info on the county website

    Neighborhood: 24153

    Nearby schools

    GreatSchools rating
    Schools provided by the listing agent
    • Elementary: East Salem
    • Middle: Andrew Lewis
    • High: Salem High

    Source: RVAR. This data may not be complete. We recommend contacting the local school district to confirm school assignments for this home.

    Sell for more on Zillow
    Get a Zillow Showcase℠ listing at no additional cost and you could sell for .
    $421,500
    2% more
    +$8,430
    With Zillow Showcase(estimated)
    $429,930
    Sell for more on Zillow
    Get a Zillow Showcase℠ listing at no additional cost and you could sell for .
    $421,500
    2% more
    +$8,430
    With Zillow Showcase(estimated)
    $429,930