Skip main navigation
Closed
  • $329,900

    3136 Greggwood Dr, Nashville, TN 37207

    3beds
    1,050sqft
    Single Family Residence, Residential
    Built in 1971
    6,969 Square Feet Lot
    $-- Zestimate®
    $314/sqft
    $2,057 Estimated rent

    Home value

    Not available

    Estimated sales range

    Not available

    $2,057/mo

    Zestimate® history
    Loading
    Loading...

    Owner options

    List your home for rent

    $2,057/mo

    Rent Zestimate®

    Find your next renter with Zillow Rental Manager. Plus, with online applications, you can quickly screen prospective tenants – for free.

    Learn more

    $2,057/mo

    Rent Zestimate®

    Refinance and save

    $1,945/mo

    Est. payment

    Refinancing to a lower rate could help reduce your monthly payments and save thousands over the life of the loan.

    See today's rates

    $1,945/mo

    Est. payment

    Explore your selling options

    Work with a Zillow partner agent

    Leverage their expertise and Zillow's premium Showcase listings to get your home seen by more buyers.

    Get started

    List with your own agent

    Get your home in front of millions of buyers by listing it on Zillow.

    Learn how to do it

    Sell it yourself

    Take full control of how buyers see your home on Zillow by listing For Sale by Owner (FSBO).

    List your home

    What's special

    New front porchModern vanitiesUpgraded master bathCeiling fans with remotesStainless steel appliancesBrand-new kitchenLvp flooring
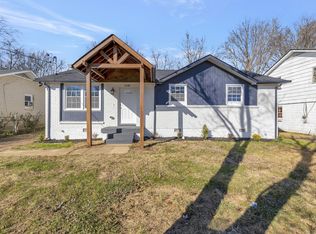
    Welcome to 3136 Greggwood Drive in Nashville, a beautifully renovated home where modern upgrades meet timeless style. This move-in-ready property features an open-concept design highlighted by a brand-new kitchen with custom cabinetry, quartz countertops, stainless steel appliances, and a chic backsplash—perfect for cooking and entertaining. The addition of a full bathroom and an upgraded master bath with tiled shower walls, modern vanities, and fixtures adds a touch of luxury and convenience. High-end LVP flooring, fresh paint inside and out, and rerouted electrical with updated outlets, switches, and lighting elevate the home’s appeal. Essential upgrades like a new HVAC system, roof, gutters, and exterior lighting ensure reliability and curb appeal. Bedrooms include ceiling fans with remotes for added comfort, while a new front porch, front door, electrical meter, and mailbox give the home a polished exterior. Functional improvements include a crawlspace vapor barrier, a new attic access door, and updated smoke detectors. Every detail was designed with care to offer beauty, functionality, and comfort. Don’t miss the opportunity to make 3136 Greggwood Drive your new home!

    Zillow last checked:

    Listing updated:

    Listed by:

    Art Kelly 615-653-0015,

    Epique Realty

    Bought with:

    Fereshte Mohammadi, 336425

    Reliant Realty ERA Powered

    Source: RealTracs MLS as distributed by MLS GRID,MLS#: 2779559MLS Logo

    Facts & features

    Interior

    Bedrooms & bathrooms
    • Bedrooms: 3
    • Bathrooms: 2
    • Full bathrooms: 2
    • Main level bedrooms: 3
    Heating
    • Central
    Cooling
    • Central Air
    Appliances
    • Included: Dishwasher, Microwave, Refrigerator, Electric Oven, Electric Range
    Features
    • Flooring: Laminate
    • Basement: Crawl Space
    • Has fireplace: No
    Interior area
    • Total structure area: 1,050
    • Total interior livable area: 1,050 sqft
    • Finished area above ground: 1,050

    Property

    Features
    • Levels: One
    • Stories: 1
    • Fencing: Chain Link
    Lot
    • Size: 6,969 Square Feet
    • Dimensions: 82 x 122
    Details
    • Parcel number: 06001012000
    • Special conditions: Standard

    Construction

    Type & style
    • Home type: SingleFamily
    • Property subtype: Single Family Residence, Residential
    Materials
    • Brick
    Condition
    • New construction: No
    • Year built: 1971

    Utilities & green energy

    • Sewer: Public Sewer
    • Water: Public
    • Utilities for property: Water Available

    Community & HOA

    Community
    • Subdivision: Golden Valley Estates
    HOA
    • Has HOA: No
    Location
    • Region: Nashville

    Financial & listing details

    • Price per square foot: $314/sqft
    • Tax assessed value: $240,800
    • Annual tax amount: $1,452
    • Date on market: 1/17/2025

    Price history

    DateEventPrice
    3/20/2025Sold$329,900$314/sqft
    Source: RealTracs MLS as distributed by MLS GRID #2779559 Report a problem
    2/11/2025Pending sale$329,900$314/sqft
    Source: RealTracs MLS as distributed by MLS GRID #2779559 Report a problem
    1/17/2025Listed for sale$329,900-4.3%$314/sqft
    Source: RealTracs MLS as distributed by MLS GRID #2779559 Report a problem
    1/15/2025Listing removed$344,900$328/sqft
    Source: RealTracs MLS as distributed by MLS GRID #2753853 Report a problem
    1/6/2025Price change$344,900-1.4%$328/sqft
    Source: RealTracs MLS as distributed by MLS GRID #2753853 Report a problem
    11/1/2024Listed for sale$349,900+45.8%$333/sqft
    Source: RealTracs MLS as distributed by MLS GRID #2753853 Report a problem
    8/6/2024Sold$240,000+0%$229/sqft
    Source: RealTracs MLS as distributed by MLS GRID #2675076 Report a problem
    7/26/2024Pending sale$239,900$228/sqft
    Source: RealTracs MLS as distributed by MLS GRID #2675076 Report a problem
    7/3/2024Listed for sale$239,900$228/sqft
    Source: RealTracs MLS as distributed by MLS GRID #2675076 Report a problem

    Public tax history

    YearProperty taxesTax assessment
    2025$1,694 +16.7%$60,200 +34.9%
    2024$1,452 $44,625
    2023$1,452 $44,625
    2022$1,452 -1%$44,625
    2021$1,467 +22.7%$44,625 +57.5%
    2020$1,196 +33.8%$28,325
    2019$894 $28,325
    2018$894 0%$28,325
    2017$894 $28,325 +21.7%
    2016$894 -15%$23,275
    2015$1,051 $23,275
    2014$1,051 $23,275
    2013-- $23,275 +7.5%
    2012-- $21,650
    2011-- $21,650
    2010-- $21,650
    2009-- $21,650 +18%
    2008-- $18,350
    2007-- $18,350
    2006-- --
    2005-- --
    2004-- --
    2003-- --
    2002-- --
    2001-- --
    2000-- --
    Find assessor info on the county website

    Neighborhood: Golden Valley

    Nearby schools

    GreatSchools rating
    Schools provided by the listing agent
    • Elementary: Alex Green Elementary
    • Middle: KIPP Academy Nashville
    • High: Whites Creek High

    Source: RealTracs MLS as distributed by MLS GRID. This data may not be complete. We recommend contacting the local school district to confirm school assignments for this home.

    Get pre-qualified for a loan
    At Zillow Home Loans, we can pre-qualify you in as little as 5 minutes with no impact to your credit score.

    An equal housing lender. NMLS #10287.