Spread out in this top condition townhome in Stonehurst! Private location backing to common area, playfield and trees – what a pastoral setting! Open floor plan with gourmet kitchen, gorgeous hardwood floors on the main & upper levels, generous bedroom sizes, all brick construction and a wonderful patio directly off the main level. You will be delighted by the quality windows, stainless steel appliances, newer roof, and rich louvered shutters on the front windows! Walk to Vienna Metro, enjoy miles of nature trails, and fall in love with one of the prettiest townhome communities in the area on 25+ acres – a low density neighborhood with generous grounds & majestic trees. This non-through street community feels like an oasis in the ‘hussle bustle’ of our area. Huge utility room offers space for home office, exercise or craft area. Roof 2019, front load washer/dryer 2024, custom closet organizers in Primary suite and rec room, Stainless dishwasher and refrigerator 2023, Nest thermostat and ADT security system, garbage disposal & kitchen faucet 2022. Open Saturday 2-4 and Sunday 12-2
Sold for $750,000
$750,000
3136 Hartwick Ln, Fairfax, VA 22031
3beds
1,940sqft
Townhouse
Built in 1969
1,460 Square Feet Lot
$761,200 Zestimate®
$387/sqft
$3,243 Estimated rent
Home value
$761,200
$708,000 - $814,000
$3,243/mo
Zestimate® history
Owner options
List your home for rent
$3,243/mo
Rent Zestimate®
Find your next renter with Zillow Rental Manager. Plus, with online applications, you can quickly screen prospective tenants – for free.
$3,243/mo
Rent Zestimate®
Refinance and save
$5,160/mo
Est. payment
Refinancing to a lower rate could help reduce your monthly payments and save thousands over the life of the loan.
$5,160/mo
Est. payment
Explore your selling options
Work with a Zillow partner agent
Leverage their expertise and Zillow's premium Showcase listings to get your home seen by more buyers.
Get startedList with your own agent
Get your home in front of millions of buyers by listing it on Zillow.
Learn how to do itSell it yourself
Take full control of how buyers see your home on Zillow by listing For Sale by Owner (FSBO).
List your homeWhat's special
Zillow last checked:
Listing updated:
Listed by:
Laura Fall 703-967-9987,
Corcoran McEnearney
Bought with:
Marty Meck, 5004829
Jason Mitchell Real Estate Virginia, LLC
Source: Bright MLS,MLS#: VAFX2218490
Facts & features
Interior
Bedrooms & bathrooms
- Bedrooms: 3
- Bathrooms: 4
- Full bathrooms: 3
- 1/2 bathrooms: 1
- Main level bathrooms: 1
Rooms
- Room types: Living Room, Dining Room, Primary Bedroom, Bedroom 2, Bedroom 3, Kitchen, Recreation Room, Utility Room
Primary bedroom
- Features: Flooring - HardWood, Attached Bathroom, Window Treatments
- Level: Upper
- Area: 195 Square Feet
- Dimensions: 13 X 15
Bedroom 2
- Features: Flooring - HardWood, Window Treatments
- Level: Upper
- Area: 140 Square Feet
- Dimensions: 10 X 14
Bedroom 3
- Features: Flooring - HardWood, Window Treatments
- Level: Upper
- Area: 132 Square Feet
- Dimensions: 11 X 12
Dining room
- Features: Flooring - HardWood, Chair Rail
- Level: Main
- Area: 132 Square Feet
- Dimensions: 11 X 12
Kitchen
- Features: Flooring - Ceramic Tile, Granite Counters, Lighting - Pendants, Recessed Lighting
- Level: Main
- Area: 135 Square Feet
- Dimensions: 9 X 15
Living room
- Features: Flooring - HardWood, Window Treatments
- Level: Main
- Area: 247 Square Feet
- Dimensions: 13 X 19
Recreation room
- Features: Flooring - Carpet, Built-in Features
- Level: Lower
- Area: 300 Square Feet
- Dimensions: 15 X 20
Utility room
- Level: Lower
- Area: 216 Square Feet
- Dimensions: 12 X 18
Heating
- Forced Air, Natural Gas
Cooling
- Central Air, Electric
Appliances
- Included: Microwave, Dishwasher, Disposal, Dryer, Exhaust Fan, Ice Maker, Self Cleaning Oven, Refrigerator, Stainless Steel Appliance(s), Washer, Gas Water Heater
Features
- Open Floorplan, Kitchen - Gourmet, Primary Bath(s), Recessed Lighting, Upgraded Countertops, Combination Kitchen/Dining, Dry Wall
- Flooring: Hardwood, Ceramic Tile, Carpet, Wood
- Doors: French Doors
- Windows: Double Pane Windows, Replacement, Vinyl Clad, Window Treatments
- Basement: Connecting Stairway,Full,Partially Finished
- Has fireplace: No
Interior area
- Total structure area: 2,160
- Total interior livable area: 1,940 sqft
- Finished area above ground: 1,440
- Finished area below ground: 500
Property
Parking
- Total spaces: 1
- Parking features: Assigned, General Common Elements, Off Street
- Details: Assigned Parking, Assigned Space #: 3136
Accessibility
- Accessibility features: None
Features
- Levels: Three
- Stories: 3
- Patio & porch: Patio, Enclosed
- Exterior features: Lighting, Sidewalks, Street Lights
- Pool features: None
- Fencing: Masonry/Stone,Wood
- Has view: Yes
- View description: Garden, Park/Greenbelt, Scenic Vista
Lot
- Size: 1,460 Square Feet
- Features: Backs - Open Common Area, Adjoins - Open Space, Landscaped, Rear Yard
Details
- Additional structures: Above Grade, Below Grade
- Parcel number: 0484 11 0032
- Zoning: R12C
- Special conditions: Standard
Construction
Type & style
- Home type: Townhouse
- Architectural style: Transitional,Colonial
- Property subtype: Townhouse
Materials
- Brick
- Foundation: Block, Slab
- Roof: Architectural Shingle
Condition
- Excellent
- New construction: No
- Year built: 1969
- Major remodel year: 2015
Details
- Builder model: Madison
Utilities & green energy
- Sewer: Public Sewer
- Water: Public
- Utilities for property: Underground Utilities, Fiber Optic, Cable
Community & HOA
Community
- Subdivision: Stonehurst
HOA
- Has HOA: Yes
- Amenities included: Common Grounds, Picnic Area, Reserved/Assigned Parking, Tot Lots/Playground
- Services included: Trash, Snow Removal, Road Maintenance, Reserve Funds, Lawn Care Front, Common Area Maintenance
- HOA fee: $397 quarterly
- HOA name: STONEHURST HOA
Location
- Region: Fairfax
Financial & listing details
- Price per square foot: $387/sqft
- Tax assessed value: $607,390
- Annual tax amount: $7,036
- Date on market: 1/23/2025
- Listing agreement: Exclusive Right To Sell
- Listing terms: Conventional,Cash,FHA,VA Loan
- Inclusions: Custom, Lighted Closets In Primary Bedroom And Lower Rec Room. Storage Shelves In Utility Room. Work Bench In Utility Room.
- Ownership: Fee Simple
Price history
| Date | Event | Price |
|---|---|---|
| 2/26/2025 | Sold | $750,000+4.9%$387/sqft |
Source:  Bright MLS #VAFX2218490 Report a problem Bright MLS #VAFX2218490 Report a problem | ||
| 1/27/2025 | Pending sale | $715,000$369/sqft |
Source: Bright MLS #VAFX2218490 Report a problem | ||
| 1/24/2025 | Listed for sale | $715,000$369/sqft |
Source: Bright MLS #VAFX2218490 Report a problem | ||
| 11/25/2024 | Listing removed | $715,000$369/sqft |
Source: Bright MLS #VAFX2210462 Report a problem | ||
| 11/19/2024 | Contingent | $715,000$369/sqft |
Source: Bright MLS #VAFX2210462 Report a problem | ||
| 11/15/2024 | Listed for sale | $715,000+12.8%$369/sqft |
Source: Bright MLS #VAFX2210462 Report a problem | ||
| 9/10/2021 | Sold | $634,000+6%$327/sqft |
Source: Bright MLS #VAFX2011316 Report a problem | ||
| 8/22/2021 | Pending sale | $598,000$308/sqft |
Source: Bright MLS #VAFX2011316 Report a problem | ||
| 8/1/2021 | Contingent | $598,000$308/sqft |
Source: Bright MLS #VAFX2011316 Report a problem | ||
| 7/28/2021 | Listed for sale | $598,000+9.7%$308/sqft |
Source: Bright MLS #VAFX2011316 Report a problem | ||
| 6/19/2019 | Sold | $545,000-0.7%$281/sqft |
Source: Public Record Report a problem | ||
| 5/12/2019 | Pending sale | $549,000$283/sqft |
Source: McEnearney Associates, Inc. #VAFX1058176 Report a problem | ||
| 5/3/2019 | Listed for sale | $549,000+27.7%$283/sqft |
Source: McEnearney Associates, Inc. #VAFX1058176 Report a problem | ||
| 3/2/2016 | Sold | $430,000+3%$222/sqft |
Source: Public Record Report a problem | ||
| 7/2/2004 | Sold | $417,600+116.9%$215/sqft |
Source: Public Record Report a problem | ||
| 7/1/1999 | Sold | $192,500$99/sqft |
Source: Public Record Report a problem | ||
Public tax history
| Year | Property taxes | Tax assessment |
|---|---|---|
| 2025 | $7,345 +4.4% | $635,390 +4.6% |
| 2024 | $7,037 +4.4% | $607,390 +1.7% |
| 2023 | $6,743 +4.9% | $597,510 +6.3% |
| 2022 | $6,428 | $562,170 +11.4% |
| 2021 | -- | $504,450 +0.8% |
| 2020 | $5,924 +11.2% | $500,530 +11.2% |
| 2019 | $5,325 +1.9% | $449,920 +1.9% |
| 2018 | $5,227 +1.9% | $441,620 |
| 2017 | $5,127 +2.5% | $441,620 +2.3% |
| 2016 | $5,000 +5.3% | $431,620 +1.4% |
| 2015 | $4,750 +92.5% | $425,610 +3.8% |
| 2014 | $2,467 | $410,130 +8.4% |
| 2013 | -- | $378,290 +5.3% |
| 2012 | -- | $359,420 -2.6% |
| 2011 | -- | $369,190 +1.6% |
| 2010 | -- | $363,520 -3.7% |
| 2009 | -- | $377,600 -8.8% |
| 2008 | -- | $413,870 -5.8% |
| 2007 | -- | $439,260 +85.2% |
| 2003 | -- | $237,140 +23% |
| 2002 | -- | $192,795 +14% |
| 2001 | -- | $169,120 |
Find assessor info on the county website
Neighborhood: Merrifield
Nearby homes
- $697,8003 bd4 ba1.6k sqft3138 Hartwick Ln, Fairfax, VA 22031Off Market
- $723,7003 bd3 ba1.7k sqft3134 Hartwick Ln, Fairfax, VA 22031Off Market
- $703,6003 bd4 ba1.9k sqft3140 Hartwick Ln, Fairfax, VA 22031Off Market
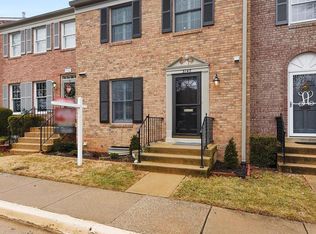
- $691,4003 bd3 ba1.6k sqft3142 Hartwick Ln, Fairfax, VA 22031Off Market
- $654,9002 bd4 ba1.7k sqft3144 Hartwick Ln, Fairfax, VA 22031Off Market
- $746,7004 bd3 ba1.7k sqft3140 Barnard Ct, Fairfax, VA 22031Off Market
- $716,7003 bd3 ba1.6k sqft3146 Hartwick Ln, Fairfax, VA 22031Off Market
- $734,5003 bd3 ba1.6k sqft3138 Barnard Ct, Fairfax, VA 22031Off Market
Nearby schools
GreatSchools rating
- 8/10Fairhill Elementary SchoolGrades: PK-6Distance: 1 mi
- 4/10Jackson Middle SchoolGrades: 7-8Distance: 2 mi
- 4/10Falls Church High SchoolGrades: 9-12Distance: 3.2 mi
Schools provided by the listing agent
- Elementary: Fairhill
- Middle: Luther Jackson
- High: Falls Church
- District: Fairfax County Public Schools
Source: Bright MLS. This data may not be complete. We recommend contacting the local school district to confirm school assignments for this home.
Get a cash offer in 3 minutes
Find out how much your home could sell for in as little as 3 minutes with a no-obligation cash offer.
Estimated market value
$761,200
Get a cash offer in 3 minutes
Find out how much your home could sell for in as little as 3 minutes with a no-obligation cash offer.
Estimated market value
$761,200
- Virginia
- Fairfax County
- Fairfax
- 22031
- Merrifield
- 3136 Hartwick Ln
Nearby cities
Nearby neighborhoods
Nearby zip codes
Other Fairfax Topics
