Skip main navigation
Off market
  • $481,700

    3136 Huffines Dr, Burlington, NC 27217

    3beds
    2,684sqft
    Stick/Site Built, Residential, Single Family Residence
    Built in 1954
    31.4 Acres Lot
    $481,700 Zestimate®
    $--/sqft
    $1,207 Estimated rent

    Home value

    $481,700

    $419,000 - $554,000

    $1,207/mo

    Zestimate® history
    Loading
    Loading...

    Owner options

    List your home for rent

    $1,207/mo

    Rent Zestimate®

    Find your next renter with Zillow Rental Manager. Plus, with online applications, you can quickly screen prospective tenants – for free.

    Learn more

    $1,207/mo

    Rent Zestimate®

    Refinance and save

    $2,883/mo

    Est. payment

    Refinancing to a lower rate could help reduce your monthly payments and save thousands over the life of the loan.

    See today's rates

    $2,883/mo

    Est. payment

    Explore your selling options

    Work with a Zillow partner agent

    Leverage their expertise and Zillow's premium Showcase listings to get your home seen by more buyers.

    Get started

    List with your own agent

    Get your home in front of millions of buyers by listing it on Zillow.

    Learn how to do it

    Sell it yourself

    Take full control of how buyers see your home on Zillow by listing For Sale by Owner (FSBO).

    List your home

    What's special

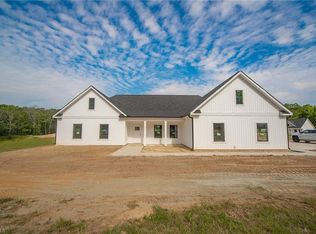
    Incredible opportunity! Brick ranch home on 31+ acres of pasture and woodland. Two ponds! Home was gutted to the studs and floor plan was upgraded, but not finished. Split floor plan. Master suite has room for separate tub and shower, and 7X10 walk-in closet. Upstairs is 975 sq. ft. bonus area for additional bedrooms or storage. Not included in square footage. Ceiling height is just over 6 ft. Multiple outbuildings. Roof 2 yrs. old, septic 1 yr. old, windows 2 yrs. old. Natural gas and cable available.

    This property is off market, which means it's not currently listed for sale or rent on Zillow. This may be different from what's available on other websites or public sources.

    Zillow last checked:

    Listing updated:

    Listed by:

    Cameron Denny 336-213-5707,

    Elevation Realty

    Bought with:

    Anthony Hezar, 281817

    Keller Williams Central

    Source: Triad MLS,MLS#: 988783MLS LogoOriginating MLS: Greensboro

    Facts & features

    Interior

    Bedrooms & bathrooms
    • Bedrooms: 3
    • Bathrooms: 3
    • Full bathrooms: 2
    • 1/2 bathrooms: 1
    • Main level bathrooms: 3
    Bedroom 2
    • Level: Main
    • Dimensions: 13 x 14
    Bedroom 3
    • Level: Main
    • Dimensions: 12 x 14
    Other
    • Level: Main
    • Dimensions: 14.5 x 14
    Dining room
    • Level: Main
    • Dimensions: 22 x 11
    Great room
    • Level: Main
    • Dimensions: 18 x 24
    Kitchen
    • Level: Main
    • Dimensions: 22.5 x 14
    Living room
    • Level: Main
    • Dimensions: 11.5 x 18
    Other
    • Level: Main
    • Dimensions: 8.5 x 13
    Heating
    • Fireplace(s), Forced Air, Electric, Natural Gas
    Cooling
    • Central Air
    Appliances
    • Included: Remarks
    • Laundry: Washer Hookup
    Features
    • Great Room, Pantry
    • Flooring: See Remarks
    • Windows: Insulated Windows
    • Basement: Crawl Space
    • Attic: Permanent Stairs
    • Number of fireplaces: 1
    • Fireplace features: Great Room
    Interior area
    • Total structure area: 2,684
    • Total interior livable area: 2,684 sqft
    • Finished area above ground: 2,684

    Property

    Parking
    • Parking features: Driveway, Circular Driveway
    • Has uncovered spaces: Yes
    Features
    • Levels: One
    • Stories: 1
    • Patio & porch: Porch
    • Pool features: None
    • Waterfront features: Pond
    Lot
    • Size: 31.4 Acres
    • Features: Cleared, Partially Cleared, Partially Wooded, Pasture, Not in Flood Zone
    • Residential vegetation: Partially Wooded
    Details
    • Additional structures: Barn(s)
    • Parcel number: 8867658094
    • Zoning: RES
    • Special conditions: Owner Sale

    Construction

    Type & style
    • Home type: SingleFamily
    • Architectural style: Ranch
    • Property subtype: Stick/Site Built, Residential, Single Family Residence
    Materials
    • Brick
    Condition
    • Year built: 1954

    Utilities & green energy

    • Sewer: Septic Tank
    • Water: Well

    Community & HOA

    HOA
    • Has HOA: No
    Location
    • Region: Burlington

    Financial & listing details

    • Tax assessed value: $217,796
    • Annual tax amount: $1,156
    • Date on market: 8/5/2020
    • Cumulative days on market: 157 days
    • Listing agreement: Exclusive Right To Sell
    • Listing terms: Cash,Conventional,FHA

    Price history

    DateEventPrice
    5/12/2021Sold$350,000-6.7%
    Source: Triad MLS #988783 Report a problem
    1/10/2021Pending sale$375,000
    Source: Triad MLS #988783 Report a problem
    1/8/2021Listed for sale$375,000$140/sqft
    Source: Doorify MLS #2338938 Report a problem

    Public tax history

    Tax history is unavailable.

    Neighborhood: 27217

    Nearby schools

    GreatSchools rating
    Get a cash offer in 3 minutes
    Find out how much your home could sell for in as little as 3 minutes with a no-obligation cash offer.
    Estimated market value
    $481,700
    Get a cash offer in 3 minutes
    Find out how much your home could sell for in as little as 3 minutes with a no-obligation cash offer.
    Estimated market value
    $481,700