Skip main navigation
Off market
  • $441,400

    3136 Justice Dr, Yorkville, IL 60560

    4beds
    2,000sqft
    SingleFamily
    Built in 2021
    0.28 Acres Lot
    $441,400 Zestimate®
    $221/sqft
    $3,004 Estimated rent

    Home value

    $441,400

    $419,000 - $463,000

    $3,004/mo

    Zestimate® history
    Loading
    Loading...

    Owner options

    List your home for rent

    $3,004/mo

    Rent Zestimate®

    Find your next renter with Zillow Rental Manager. Plus, with online applications, you can quickly screen prospective tenants – for free.

    Learn more

    $3,004/mo

    Rent Zestimate®

    Refinance and save

    $2,799/mo

    Est. payment

    Refinancing to a lower rate could help reduce your monthly payments and save thousands over the life of the loan.

    See today's rates

    $2,799/mo

    Est. payment

    Explore your selling options

    Work with a Zillow partner agent

    Leverage their expertise and Zillow's premium Showcase listings to get your home seen by more buyers.

    Get started

    List with your own agent

    Get your home in front of millions of buyers by listing it on Zillow.

    Learn how to do it

    Sell it yourself

    Take full control of how buyers see your home on Zillow by listing For Sale by Owner (FSBO).

    List your home

    What's special

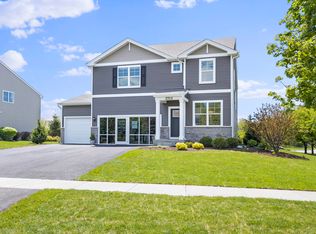
    INTRODUCING THE NEW CONSTRUCTION HENLEY MODEL WITH 3-CAR GARAGE AVAILABLE FOR FALL DELIVERY! Form follows function on this well-appointed two-story home plan. The exterior is stunning with its welcoming porch, brick accents, architectural shingles and fully sodded homesite. Boasting 9-foot ceilings and large windows, the Henley home plan is light and bright! Featuring an entrance area from the garage with a huge mud room including a 9' x 6' walk in closet made for all of the families outdoor gear! A first floor study is upon entering your home that is perfect for a home office or study space for the kids. You can stop the wanting and wishing here! The kitchen commands attention with its light and bright, white designer cabinetry, stainless steel appliances, QUARTZ countertops and large island-big enough to seat 4 comfortably all while overlooking the family room! Upstairs a loft welcomes you to relax and stay a while or enjoy one of the four bedrooms all with plenty of closet space Retreat to bedroom #1 including an ensuite, showcasing a comfort height dual vanity, stand in shower, private water room and walk-in closet. Entering the basement with a half wall in the family room and carpeted stairs down to an additional 950 plus square feet ready for you to add your own details! This home is sure to exceed your expectations! Sleep well tonight knowing your next home is a DR Horton home. All DR Horton homes in Chicagoland feature Smart Home Technology, a 1, 2 & 10 year

    This property is not currently displayed as for sale or rent on Zillow. This may be different from what's on other websites or public sources.

    Facts & features

    Interior

    Bedrooms & bathrooms
    • Bedrooms: 4
    • Bathrooms: 2
    • Full bathrooms: 2
    Interior area
    • Total interior livable area: 2,000 sqft

    Property

    Lot
    • Size: 0.28 Acres
    Details
    • Parcel number: 0214255016

    Construction

    Type & style
    • Home type: SingleFamily
    Condition
    • Year built: 2021

    Community & HOA

    HOA
    • Has HOA: Yes
    • HOA fee: $91 monthly
    Location
    • Region: Yorkville

    Financial & listing details

    • Price per square foot: $221/sqft
    • Tax assessed value: $367,803
    • Annual tax amount: $9,470

    Price history

    DateEventPrice
    10/22/2021Sold$378,990-0.3%$189/sqft
    Source: MRED as distributed by MLS GRID #11156811 Report a problem
    7/27/2021Pending sale$379,990$190/sqft
    Source: DR Horton #11156811 Report a problem
    7/15/2021Price change$379,990-1.7%$190/sqft
    Source: DR Horton Report a problem
    7/10/2021Listed for sale$386,540$193/sqft
    Source: DR Horton Report a problem

    Public tax history

    YearProperty taxesTax assessment
    2024$9,470 +2.8%$122,601 +12%
    2023$9,214 +5.9%$109,465 +12%
    2022$8,704 +447.3%$97,737 +103875.5%
    2021$1,590 $94
    2020-- $94
    2019-- $94
    2018-- $94
    2017-- $94
    2016-- $94
    2015-- $94
    2014-- $94
    2013-- $94
    2012-- $94 -6%
    2011-- $100 -96.1%
    2010-- $2,580
    2009-- $2,580 +3.2%
    2008-- $2,500
    2007-- $2,500
    2006$175 $2,500
    2005-- $2,500
    2004$171 $2,500
    Find assessor info on the county website

    Neighborhood: 60560

    Nearby schools

    GreatSchools rating
    Schools provided by the listing agent
    • Elementary: Grande Reserve Elementary School
    • Middle: Yorkville Middle School
    • High: Yorkville High School
    • District: Yorkville Community Unit School District

    Source: The MLS. This data may not be complete. We recommend contacting the local school district to confirm school assignments for this home.

    Get a cash offer in 3 minutes
    Find out how much your home could sell for in as little as 3 minutes with a no-obligation cash offer.
    Estimated market value
    $441,400
    Get a cash offer in 3 minutes
    Find out how much your home could sell for in as little as 3 minutes with a no-obligation cash offer.
    Estimated market value
    $441,400