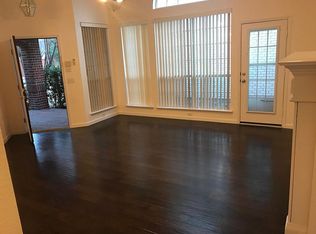
Location! Location! Welcome to this 4-bedroom, 3 full bath home in one of Plano’s most desirable neighborhoods, zoned to top-rated Plano ISD schools. Nestled on a quiet cul-de-sac, this home offers the perfect combination of updates & timeless charm, & a location that puts everything you need just minutes away. From the moment you arrive, it’s clear that this home has been lovingly cared for & thoughtfully updated with a long list of recent improvements that allow you to move in & immediately enjoy a worry-free lifestyle. Enjoy peace of mind with a long list of recent updates: roof & gutters (Oct 2023), new AC (Apr 2023), water heater (Jul 2023), fence (2023), garage door (2023), toilets & faucets (2023), flooring (Mar 2021), new sod (2024), updated light fixtures throughout the house, freshly painted inside, updated master bathroom flooring & so much more. The home’s layout has been designed for versatility. The main living area flows naturally into the dining space & kitchen, creating a central hub for daily life. The bright, open layout with soaring ceilings & abundant natural light are a highlight in this home. The functional kitchen offers generous counter space, ample cabinetry, flowing seamlessly into the main living area—perfect for entertaining or gatherings. The primary suite is a private retreat with fresh paint, and a spa-like bathroom featuring a brand new flooring, soaking tub, separate shower, and walk-in closet. 3 additional bedrooms including 1 on the main level with full bath provide flexibility for guests, offices, or hobbies. The upstairs flexible space can be used as 2nd sitting area, game room, kids area and so much more. Outside, the backyard is perfect for relaxation, featuring fresh green sod & a secure fence. The home’s recent mechanical updates mean you can move in worry-free & start enjoying your new space immediately. Located minutes from shopping, dining, entertainment & major highways, this home offers so much & is priced to sell.
Sold
Price Unknown
3136 Kettle River Ct, Plano, TX 75025
4beds
2,312sqft
Single Family Residence
Built in 1997
4,356 Square Feet Lot
$435,900 Zestimate®
$--/sqft
$3,572 Estimated rent
Home value
$435,900
$410,000 - $462,000
$3,572/mo
Zestimate® history
Owner options
List your home for rent
$3,572/mo
Rent Zestimate®
Find your next renter with Zillow Rental Manager. Plus, with online applications, you can quickly screen prospective tenants – for free.
$3,572/mo
Rent Zestimate®
Refinance and save
$112/mo
Est. payment
Refinancing to a lower rate could help reduce your monthly payments and save thousands over the life of the loan.
$112/mo
Est. payment
Explore your selling options
Work with a Zillow partner agent
Leverage their expertise and Zillow's premium Showcase listings to get your home seen by more buyers.
Get startedList with your own agent
Get your home in front of millions of buyers by listing it on Zillow.
Learn how to do itSell it yourself
Take full control of how buyers see your home on Zillow by listing For Sale by Owner (FSBO).
List your homeWhat's special
Garage doorSecure fenceUpdated light fixturesAbundant natural lightFlexible spaceFresh green sodQuiet cul-de-sac
Zillow last checked:
Listing updated:
Listed by:
Imran Paniwala 0832231 412-726-8065,
Coldwell Banker Realty Frisco 972-712-8500
Bought with:
Zohal Nayeb
Khalid Mangal
Source: NTREIS,MLS#: 21102125
Facts & features
Interior
Bedrooms & bathrooms
- Bedrooms: 4
- Bathrooms: 3
- Full bathrooms: 3
Primary bedroom
- Features: Ceiling Fan(s), Double Vanity, En Suite Bathroom, Jetted Tub, Linen Closet, Separate Shower, Walk-In Closet(s)
- Level: Second
- Dimensions: 16 x 13
Bedroom
- Level: First
- Dimensions: 13 x 10
Bedroom
- Level: Second
- Dimensions: 11 x 10
Bedroom
- Level: Second
- Dimensions: 10 x 10
Dining room
- Level: First
- Dimensions: 12 x 10
Game room
- Level: Second
- Dimensions: 14 x 12
Kitchen
- Features: Built-in Features, Eat-in Kitchen, Kitchen Island, Walk-In Pantry
- Level: First
- Dimensions: 18 x 10
Living room
- Features: Ceiling Fan(s), Fireplace
- Level: First
- Dimensions: 16 x 13
Heating
- Central, Natural Gas
Cooling
- Central Air, Ceiling Fan(s), Electric
Appliances
- Included: Dryer, Dishwasher, Gas Cooktop, Disposal, Microwave, Refrigerator, Washer
Features
- Chandelier, Eat-in Kitchen, High Speed Internet, Kitchen Island, Pantry, Cable TV, Walk-In Closet(s), Wired for Sound
- Flooring: Carpet, Ceramic Tile, Laminate, Luxury Vinyl Plank
- Has basement: No
- Number of fireplaces: 1
- Fireplace features: Gas Starter
Interior area
- Total interior livable area: 2,312 sqft
Property
Parking
- Total spaces: 2
- Parking features: Alley Access, Covered, Garage Faces Rear
- Attached garage spaces: 2
Features
- Levels: Two
- Stories: 2
- Pool features: None
- Fencing: Wood
Lot
- Size: 4,356 Square Feet
- Features: Cul-De-Sac, Backs to Greenbelt/Park, Greenbelt, Interior Lot, Landscaped, Subdivision, Sprinkler System
Details
- Parcel number: R342400B01401
Construction
Type & style
- Home type: SingleFamily
- Architectural style: Colonial,Traditional,Detached
- Property subtype: Single Family Residence
Materials
- Brick
- Foundation: Slab
- Roof: Composition
Condition
- Year built: 1997
Utilities & green energy
- Sewer: Public Sewer
- Water: Public
- Utilities for property: Sewer Available, Underground Utilities, Water Available, Cable Available
Community & HOA
Community
- Features: Curbs, Sidewalks
- Subdivision: Courtyards At Russell Creek Ph 2
HOA
- Has HOA: Yes
- Services included: Association Management
- HOA fee: $112 quarterly
- HOA name: SBS Community Managment
- HOA phone: 972-960-2800
Location
- Region: Plano
Financial & listing details
- Tax assessed value: $499,541
- Annual tax amount: $7,884
- Date on market: 11/4/2025
- Cumulative days on market: 139 days
Price history
| Date | Event | Price |
|---|---|---|
| 1/5/2026 | Sold | -- |
Source: NTREIS #21102125 Report a problem | ||
| 11/15/2025 | Contingent | $460,000$199/sqft |
Source: NTREIS #21102125 Report a problem | ||
| 11/4/2025 | Listed for sale | $460,000-3.2%$199/sqft |
Source: NTREIS #21102125 Report a problem | ||
| 10/31/2025 | Listing removed | $474,990$205/sqft |
Source: NTREIS #21030365 Report a problem | ||
| 9/26/2025 | Price change | $474,990-2.1%$205/sqft |
Source: NTREIS #21030365 Report a problem | ||
| 9/11/2025 | Listed for sale | $485,000$210/sqft |
Source: NTREIS #21030365 Report a problem | ||
| 9/7/2025 | Contingent | $485,000$210/sqft |
Source: NTREIS #21030365 Report a problem | ||
| 8/26/2025 | Listed for sale | $485,000$210/sqft |
Source: NTREIS #21030365 Report a problem | ||
| 8/19/2025 | Contingent | $485,000$210/sqft |
Source: NTREIS #21030365 Report a problem | ||
| 8/14/2025 | Listed for sale | $485,000$210/sqft |
Source: NTREIS #21030365 Report a problem | ||
| 3/22/2004 | Sold | -- |
Source: Public Record Report a problem | ||
| 9/11/2001 | Sold | -- |
Source: Public Record Report a problem | ||
Public tax history
| Year | Property taxes | Tax assessment |
|---|---|---|
| 2025 | $6,520 +2.8% | $499,541 +7.1% |
| 2024 | $6,340 +9.9% | $466,314 +10% |
| 2023 | $5,769 -11.1% | $423,922 +10% |
| 2022 | $6,489 +1.6% | $385,384 +10% |
| 2021 | $6,388 +9.7% | $350,349 +9.7% |
| 2020 | $5,823 -10.9% | $319,479 -9.7% |
| 2019 | $6,537 +0.7% | $353,801 +6.3% |
| 2018 | $6,493 +20.6% | $332,827 +4.4% |
| 2017 | $5,384 | $318,677 +3.4% |
| 2016 | $5,384 +15.9% | $308,299 +15.9% |
| 2015 | $4,647 | $266,104 +12.7% |
| 2014 | $4,647 | $236,042 +14.2% |
| 2013 | -- | $206,659 +0.9% |
| 2012 | -- | $204,734 -0.1% |
| 2011 | -- | $204,905 -1.5% |
| 2010 | -- | $207,921 +1.5% |
| 2009 | -- | $204,919 -1.4% |
| 2008 | -- | $207,921 +95.9% |
| 2007 | -- | $106,113 +6% |
| 2006 | -- | $100,135 -49% |
| 2005 | -- | $196,279 +3.1% |
| 2004 | -- | $190,453 +5.2% |
| 2003 | -- | $180,980 +1.2% |
| 2002 | -- | $178,852 +1.2% |
| 2001 | -- | $176,667 +4.1% |
| 2000 | -- | $169,716 |
Find assessor info on the county website
Neighborhood: Russell Creek
Nearby homes
- $439,6003 bd2 ba1.9k sqft3140 Kettle River Ct, Plano, TX 75025Off Market

- $406,9003 bd2 ba1.4k sqft3132 Kettle River Ct, Plano, TX 75025Off Market

- $406,8003 bd2 ba1.5k sqft3144 Kettle River Ct, Plano, TX 75025Off Market
- $382,7003 bd2 ba1.3k sqft3128 Kettle River Ct, Plano, TX 75025Off Market
- $427,2003 bd2 ba1.6k sqft3137 Kings Canyon Dr, Plano, TX 75025Off Market
- $435,4003 bd2 ba1.7k sqft3133 Kings Canyon Dr, Plano, TX 75025Off Market
- $450,1004 bd2 ba1.8k sqft3148 Kettle River Ct, Plano, TX 75025Off Market
- $422,0003 bd2 ba1.6k sqft3141 Kings Canyon Dr, Plano, TX 75025Off Market
Nearby schools
GreatSchools rating
- 10/10Skaggs Elementary SchoolGrades: K-5Distance: 0.1 mi
- 10/10C M Rice Middle SchoolGrades: 6-8Distance: 0.3 mi
- 9/10Jasper High SchoolGrades: 9-10Distance: 2.5 mi
Schools provided by the listing agent
- Elementary: Skaggs
- Middle: Rice
- High: Jasper
- District: Plano ISD
Source: NTREIS. This data may not be complete. We recommend contacting the local school district to confirm school assignments for this home.
Get a cash offer in 3 minutes
Find out how much your home could sell for in as little as 3 minutes with a no-obligation cash offer.
Estimated market value
$435,900
Get a cash offer in 3 minutes
Find out how much your home could sell for in as little as 3 minutes with a no-obligation cash offer.
Estimated market value
$435,900
- Texas
- Collin County
- Plano
- 75025
- Russell Creek
- 3136 Kettle River Ct
Nearby cities
Nearby neighborhoods
Nearby zip codes
Other Plano Topics
