Skip main navigation
Sold for $402,000
  • $402,000

    3136 N 38TH Street #1, Phoenix, AZ 85018

    2beds
    1baths
    1,242sqft
    Townhouse
    Built in 1980
    1,137 Square Feet Lot
    $387,700 Zestimate®
    $324/sqft
    $2,180 Estimated rent

    Home value

    $387,700

    $364,000 - $411,000

    $2,180/mo

    Zestimate® history
    Loading
    Loading...

    Owner options

    List your home for rent

    $2,180/mo

    Rent Zestimate®

    Find your next renter with Zillow Rental Manager. Plus, with online applications, you can quickly screen prospective tenants – for free.

    Learn more

    $2,180/mo

    Rent Zestimate®

    Refinance and save

    $2,603/mo

    Est. payment

    Refinancing to a lower rate could help reduce your monthly payments and save thousands over the life of the loan.

    See today's rates

    $2,603/mo

    Est. payment

    Explore your selling options

    Work with a Zillow partner agent

    Leverage their expertise and Zillow's premium Showcase listings to get your home seen by more buyers.

    Get started

    List with your own agent

    Get your home in front of millions of buyers by listing it on Zillow.

    Learn how to do it

    Sell it yourself

    Take full control of how buyers see your home on Zillow by listing For Sale by Owner (FSBO).

    List your home

    What's special

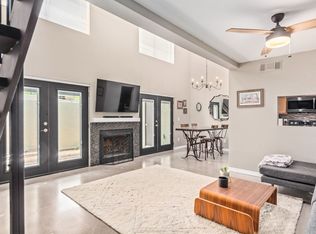
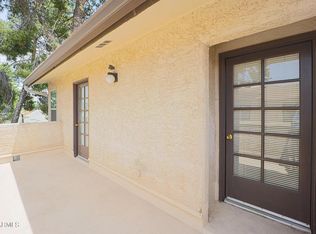
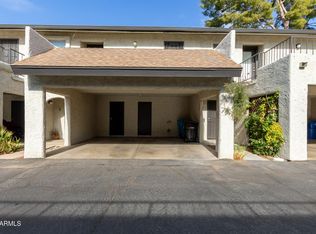
    Modernly remodeled, this exquisite 2-bedroom in the coveted Arcadia Lite area boasts modern sophistication. The airy, open-plan design features a contemporary kitchen with SS appliances, granite countertops, & chic new cabinetry, plus a deluxe stackable washer/dryer. Illuminated by recessed lighting & brightened by all-new windows, the space is further enhanced by the charm of white-washed brick walls. Floors are adorned with luxury vinyl planking. Guest half bath adds convenience on main level. The stylish concrete stairway ascends to a generous master bedroom adjoining an open loft, ideal for study or office. Beautiful bathroom with walk-in shower. Bedrooms access a charming patio, while a spacious covered terrace downstairs offers serene outdoors. Walk to Community pool. Dining nearby. Highly sought after location! 5 minutes to grocery, Costco & more shops - Arcadia Crossing 8 minutes to State Route 51. 18 minutes to State Route 101. 3 miles to Biltmore Fashion Park, restaurants, shopping, events 5 miles to Old Town Scottsdale

    Zillow last checked:

    Listing updated:

    Listed by:

    Tina L. Halpin 480-236-4973,

    Coldwell Banker Realty

    Bought with:

    Debbie Bell, SA653279000

    HomeSmart

    Madison Bustamante, SA680603000

    HomeSmart

    Source: ARMLS,MLS#: 6662279MLS Logo

    Facts & features

    Interior

    Bedrooms & bathrooms
    • Bedrooms: 2
    • Bathrooms: 1.5
    Heating
    • Electric
    Cooling
    • Central Air, Ceiling Fan(s)
    Appliances
    • Included: Electric Cooktop
    Features
    • High Speed Internet, Granite Counters, Upstairs, 3/4 Bath Master Bdrm
    • Flooring: Vinyl
    • Windows: Double Pane Windows
    • Has basement: No
    • Has fireplace: No
    • Fireplace features: None
    • Common walls with other units/homes: 1 Common Wall,End Unit
    Interior area
    • Total structure area: 1,242
    • Total interior livable area: 1,242 sqft

    Property

    Parking
    • Total spaces: 2
    • Parking features: Carport
    • Carport spaces: 2
    Features
    • Stories: 2
    • Patio & porch: Covered, Patio
    • Exterior features: Balcony
    • Pool features: None
    • Spa features: None
    • Fencing: Block
    Lot
    • Size: 1,137 sqft
    • Features: Corner Lot, Dirt Front
    Details
    • Parcel number: 12723062
    • Lease amount: $0

    Construction

    Type & style
    • Home type: Townhouse
    • Property subtype: Townhouse
    • Attached to another structure: Yes
    Materials
    • Stucco, Wood Frame, Painted
    • Roof: Composition
    Condition
    • Year built: 1980

    Utilities & green energy

    • Sewer: Public Sewer
    • Water: City Water

    Community & neighborhood

    Community
    • Community features: Community Pool
    Location
    • Region: Phoenix
    • Subdivision: EARLVIEW HOMES CONDOMINIUMS UNITS A-O

    HOA & financial

    HOA
    • Has HOA: Yes
    • HOA fee: $305 monthly
    • Services included: Roof Repair, Pest Control, Maintenance Grounds, Street Maint, Front Yard Maint, Roof Replacement, Maintenance Exterior
    • Association name: EARLVIEW HOMES
    • Association phone: 917-817-2223

    Other

    Other facts
    • Listing terms: Cash,Conventional
    • Ownership: Fee Simple

    Price history

    DateEventPrice
    6/17/2026Listing removed$2,500$2/sqft
    Source: HomeSmart Report a problem
    6/1/2026Listed for rent$2,500$2/sqft
    Source: HomeSmart Report a problem
    3/12/2024Sold$402,000+1.8%$324/sqft
    Source: ARMLS #6662279 Report a problem
    2/13/2024Pending sale$395,000$318/sqft
    Source: ARMLS #6662279 Report a problem
    2/10/2024Listed for sale$395,000+45%$318/sqft
    Source: ARMLS #6662279 Report a problem
    7/9/2021Sold$272,500-0.9%$219/sqft
    Source: ARMLS #6240663 Report a problem
    6/1/2021Pending sale$275,000$221/sqft
    Source: ARMLS #6240663 Report a problem
    5/28/2021Listed for sale$275,000+47.1%$221/sqft
    Source: ARMLS #6240663 Report a problem
    9/6/2005Sold$187,000+147.7%$151/sqft
    Source: Public Record Report a problem
    5/19/2000Sold$75,500$61/sqft
    Source: Public Record Report a problem

    Public tax history

    YearProperty taxesTax assessment
    2025$1,613 +89.7%$26,920 -0.6%
    2024$850 -10.6%$27,070 +303%
    2023$952 +4.1%$6,717 -61.4%
    2022$914 +12.4%$17,410 -0.6%
    2021$813 +0.6%$17,510 +12.2%
    2020$808 +2.2%$15,600 +2.6%
    2019$791 $15,200 +13.9%
    2018$791 +4.2%$13,350 +17.9%
    2017$759 +11.9%$11,320 +26.9%
    2016$678 +24.9%$8,920 +40.9%
    2015$543 $6,330 +46.2%
    2014-- $4,330 +6.9%
    2013-- $4,050 -15.6%
    2012-- $4,800 -33.8%
    2011-- $7,250 -36.4%
    2010-- $11,400 -15.9%
    2009-- $13,550 -12%
    2008-- $15,400 +38.7%
    2007-- $11,100 +50%
    2006-- $7,400
    2005-- $7,400 +7.2%
    2004-- $6,900
    2003-- $6,900 +22.1%
    2002-- $5,650

    Find assessor info on the county website

    Neighborhood: Camelback East

    Nearby schools

    GreatSchools rating
    Schools provided by the listing agent
    • Elementary: Creighton Elementary School
    • Middle: Creighton Elementary School
    • High: Camelback High School
    • District: Creighton Elementary District

    Source: ARMLS. This data may not be complete. We recommend contacting the local school district to confirm school assignments for this home.

    Get a cash offer in 3 minutes
    Find out how much your home could sell for in as little as 3 minutes with a no-obligation cash offer.
    Estimated market value
    $387,700
    Get a cash offer in 3 minutes
    Find out how much your home could sell for in as little as 3 minutes with a no-obligation cash offer.
    Estimated market value
    $387,700