Skip main navigation
For sale
  • Price cut: $5K (7/10)
    $369,900

    3136 N 38TH Street #11, Phoenix, AZ 85018

    2beds
    1,242sqft
    : 
    Loading
    Get pre-qualified
    Townhouse
    Built in 1980
    1,131 Square Feet Lot
    $-- Zestimate®
    $298/sqft
    $320/mo HOA

    What's special

    Cozy wood-burning fireplaceRecently updated kitchenWell-appointed kitchenNew water heaterPrivate upper deckQuartz countertopsMassive primary closet
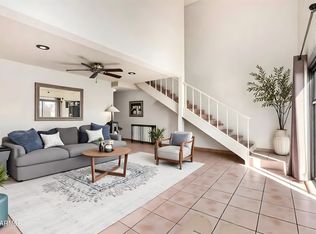
    Absolutely charming and spacious two-story end unit townhome located in the highly desirable Arcadia Lite area! Featuring a recently updated kitchen with bright, customizable/color-changing under-cabinet lights, this inviting home offers comfort, style, and convenience throughout. The downstairs includes a generous living and dining area with a cozy wood-burning fireplace, motorized pleated Hunter Douglas blinds, a half bath, and a well-appointed kitchen complete with quartz countertops, upgraded stainless steel appliances, in-unit stacked laundry, a newer HVAC system, a new water heater, and abundant storage. Enjoy the covered back patio on the main floor or relax on the private upper deck with your morning coffee or evening unwind. Upstairs, you'll find oversized bedrooms, a massive primary closet, and an updated full bath. A new (2025) HOA-maintained roof. Covered 2-car parking and storage rooms add extra convenience. It's ideally located near freeways, schools, shopping, dining, and just minutes from the airport. This affordable home truly has it all--see it today!
    45 days
    |
    336
    |
    32
    |

    Zillow last checked:

    Listing updated:

    Listed by:

    Steven N Vale 480-529-4420,

    Midland Real Estate Alliance

    Source: ARMLS,MLS#: 7034395MLS Logo

    Loading...

      Facts & features

      Interior

      Bedrooms & bathrooms
      • Bedrooms: 2
      • Bathrooms: 2
      • Full bathrooms: 1
      • 1/2 bathrooms: 1
      Heating
      • Heat Pump, Electric
      Cooling
      • Heat Pump, Central Air
      Appliances
      • Included: Washer/Dryer Stacked, Dryer, Washer, Refrigerator, Dishwasher, Disposal, Electric Range
      Features
      • Quartz Countertops, Upstairs
      • Flooring: Carpet, Tile
      • Has basement: No
      • Number of fireplaces: 1
      • Fireplace features: Wood Burning
      • Common walls with other units/homes: 1 Common Wall,End Unit
      Interior area
      • Total structure area: 1,242
      • Total interior livable area: 1,242 sqft

      Property

      Parking
      • Total spaces: 2
      • Parking features: Off Street, Unassigned, Common
      • Carport spaces: 2
      Features
      • Stories: 2
      • Patio & porch: Covered, Patio
      • Exterior features: Balcony, Storage
      • Spa features: None
      • Fencing: Block
      Lot
      • Size: 1,131 Square Feet
      • Features: None, North/South Exposure
      Details
      • Parcel number: 12723072

      Construction

      Type & style
      • Home type: Townhouse
      • Property subtype: Townhouse
      • Attached to another structure: Yes
      Materials
      • Stucco, Wood Frame
      • Foundation: Slab
      • Roof: Composition,Other,Foam
      Condition
      • Year built: 1980
      Details
      • Builder name: Earlview Homes

      Utilities & green energy

      • Sewer: Public Sewer
      • Water: City Water
      • Utilities for property: Phone Available

      Community & HOA

      Community
      • Features: Pool
      • Subdivision: EARLVIEW HOMES CONDOMINIUMS UNITS A-O
      HOA
      • Has HOA: Yes
      • Services included: Roof Repair, Insurance, Maintenance Grounds, Roof Replacement
      • HOA fee: $320 monthly
      • HOA name: Earlview HOA
      • HOA phone: 623-825-7777
      Location
      • Region: Phoenix

      Financial & listing details

      • Price per square foot: $298/sqft
      • Tax assessed value: $271,000
      • Annual tax amount: $885
      • Date on market: 5/29/2026
      • Cumulative days on market: 45 days
      • Listing terms: Cash,Conventional,VA Loan
      • Ownership: Condominium
      • Road surface type: Asphalt

        Estimated market value

        Not available

        Estimated sales range

        Not available

        Not available

        Price history

        DateEventPrice
        7/10/2026Price change$369,900-1.3%$298/sqft
        Source: ARMLS #7034395 Report a problem
        6/18/2026Price change$374,900-3.9%$302/sqft
        Source: ARMLS #7034395 Report a problem
        5/28/2026Listed for sale$390,000+178.8%$314/sqft
        Source: ARMLS #7034395 Report a problem
        9/12/2014Sold$139,900+81.7%$113/sqft
        Source: ARMLS #5070497 Report a problem
        9/30/2000Sold$77,000$62/sqft
        Source: ARMLS #1523049 Report a problem

        Public tax history

        YearProperty taxesTax assessment
        2025$885 +4%$27,100 -0.4%
        2024$850 +1.2%$27,210 +305.1%
        2023$840 +4.4%$6,717 -61.6%
        2022$805 -1.1%$17,470 -0.6%
        2021$813 +0.6%$17,570 +12.3%
        2020$808 +2.2%$15,650 +2.6%
        2019$791 $15,250 +14.2%
        2018$791 +4.2%$13,350 +17.9%
        2017$759 +11.9%$11,320 +26.9%
        2016$678 +24.9%$8,920 +40.9%
        2015$543 $6,330 +46.2%
        2014-- $4,330 +6.9%
        2013-- $4,050 -15.6%
        2012-- $4,800 -33.8%
        2011-- $7,250 -36.4%
        2010-- $11,400 -15.9%
        2009-- $13,550 -12%
        2008-- $15,400 +38.7%
        2007-- $11,100 +50%
        2006-- $7,400
        2005-- $7,400 +7.2%
        2004-- $6,900
        2003-- $6,900 +22.1%
        2002-- $5,650
        Find assessor info on the county website

        Monthly payment

        Est. payment

        Payment breakdown

        Explore the cost of this home by adjusting the details. Changes won't be saved.
        All calculations are estimates and provided by Zillow, Inc. for informational purposes only. Actual amounts may vary.
        HOA fees may include property taxes on listings classified as Co-Ops. Contact the listing agent and/or owner for fee details.
        Mortgage interest rates are dependent on a number of factors, including credit score, down payment, and repayment length. Interest rate data provided by Zillow Group Marketplace, Inc. as of 1/1/1970 from various mortgage lenders with which we have lead or other similar arrangements; the Estimated Payment is an average of those rates.
        See how much you could borrow to make a competitive offer.

        Climate risks

        Neighborhood: Camelback East

        Getting around

        55 / 100
        Somewhat Walkable
        41 / 100
        Some Transit
        77 / 100
        Very Bikeable

        Nearby schools

        GreatSchools rating
        Schools provided by the listing agent
        • Elementary: William T Machan Elementary School
        • Middle: Biltmore Preparatory Academy
        • High: Trevor Browne High School
        • District: Creighton Elementary District

        Source: ARMLS. This data may not be complete. We recommend contacting the local school district to confirm school assignments for this home.

        A local agent can set up tours, give advice and negotiate with sellers.

        Browse local experts

        Similar homes