This exquisitely expanded and impeccably renovated home is a seamless blend of sophisticated living and contemporary flair. It presents a rare opportunity to live on a beautiful tree lined street in the highly coveted Bellevue Forest neighborhood just 1 stop light to D.C.. Nestled on an enchanting, professionally landscaped private near ¼ acre lot approximately ½ mile to Donaldson Run Park, Potomac Overlook Regional Park and Gulf Branch Nature Center . This is not your typical boring new construction style home. This home exudes charm and character and boasts features only found with long time owners who have insisted on high quality finishes and care. An enchanting portico and wide front porch welcome you to this architectural masterpiece. Once inside you can't help but be captivated by the main level living spaces which include an updated expansive chef’s kitchen with large eat-in area, a La Cornue range, built-in convection Kitchenaid double oven with microwave, a large walk-in pantry and second pantry, a peninsula with marble counter top and breakfast bar. The kitchen has more than ample cabinetry and opens to a sweeping living room with a wall of windows, skylight and a show stopping fireplace with stone mantel surround flanked by built-in bookshelves and cabinetry. The random width hardwood flooring is in beautiful condition and a second wall of built-ins & cabinets adds to the living room’s elegance. A door leads from the living room to the backyard allowing easy access to an engaging level backyard with beautiful hardscape and gardens. A charming powder room with custom sink and gorgeous faux painting is conveniently situated just off the living room and a transition room at the other end of the living room ushers you to a stunning artist studio addition which features soaring ceilings, skylight, walls of windows with southerly and easterly exposures and French doors leading to a spectacular massive brick Georgetown style patio with trellis and manicured gardens. An expansive dining room is conveniently located off the kitchen and exudes elegance and charm with it’s bay window, gas fireplace, wide plank hardwood flooring and built-ins. The dining room provides a perfect warm space for entertaining large groups. Two exceptionally large secondary bedrooms share a full ceramic tiled bath and a very large “bonus room” addition complete the first floor living space and provides the perfect venue for child's play area, library, workout room or office as it’s currently being used. Off the rear hallway, just a few steps up is an enormous magnificent primary bedroom suite. The suite is a private sanctuary highlighted by soaring ceilings, a wall of windows and wonderful views of the exceptionally private backyard. The primary bathroom beckons you with its heated floors, a jacuzzi tub, separate shower with frameless glass enclosure, shampoo niche and built-in bench.and a large vanity with travertine top and Kohler undermount sink, A large walk-in closet parallels and runs the depth of the bathroom suite.. The lower level is drenched in sunlight and offers an exceptionally private guest suite with full bath or use as a second office, workout room or whatever type of space you can imagine. The real show stopper is the enchanting level backyard which boast tremendous privacy and features a massive brick Georgetown style patio as well as gorgeous professionally landscaped and manicured gardens, a trellis, a sumptuous pond with stone features & filter system as well as a green house for year around herbs. There is a large lush grassy play area as well as a row of trees which provide tremendous privacy. This home will exceed your expectations!
Sold for $1,600,000
$1,600,000
3136 N Quincy St, Arlington, VA 22207
4beds
3,236sqft
Single Family Residence
Built in 1950
9,862 Square Feet Lot
$1,797,400 Zestimate®
$494/sqft
$6,319 Estimated rent
Home value
$1,797,400
$1.69M - $1.92M
$6,319/mo
Zestimate® history
Owner options
List your home for rent
$6,319/mo
Rent Zestimate®
Find your next renter with Zillow Rental Manager. Plus, with online applications, you can quickly screen prospective tenants – for free.
$6,319/mo
Rent Zestimate®
Refinance and save
$9,700/mo
Est. payment
Refinancing to a lower rate could help reduce your monthly payments and save thousands over the life of the loan.
$9,700/mo
Est. payment
Explore your selling options
Work with a Zillow partner agent
Leverage their expertise and Zillow's premium Showcase listings to get your home seen by more buyers.
Get startedList with your own agent
Get your home in front of millions of buyers by listing it on Zillow.
Learn how to do itSell it yourself
Take full control of how buyers see your home on Zillow by listing For Sale by Owner (FSBO).
List your homeWhat's special
Heated floorsImpeccably renovated homeGorgeous faux paintingContemporary flairTravertine topSophisticated livingBeautiful tree lined street
Zillow last checked:
Listing updated:
Listed by:
Margaretha McGrail 703-582-1187,
Long & Foster Real Estate, Inc.
Bought with:
Sahba Samimi, 0225197822
Right Address Realty
Source: Bright MLS,MLS#: VAAR2039844
Facts & features
Interior
Bedrooms & bathrooms
- Bedrooms: 4
- Bathrooms: 4
- Full bathrooms: 3
- 1/2 bathrooms: 1
- Main level bathrooms: 2
- Main level bedrooms: 2
Rooms
- Room types: Living Room, Dining Room, Primary Bedroom, Bedroom 2, Bedroom 3, Bedroom 4, Kitchen, Breakfast Room, Sun/Florida Room, Laundry, Office, Utility Room, Bathroom 3, Primary Bathroom
Basement
- Area: 587
Heating
- Forced Air, Zoned, Other, Heat Pump, Radiant, Natural Gas, Electric
Cooling
- Central Air, Electric
Appliances
- Included: Dishwasher, Disposal, Dryer, Ice Maker, Double Oven, Self Cleaning Oven, Oven/Range - Electric, Oven/Range - Gas, Refrigerator, Six Burner Stove, Washer, Gas Water Heater
- Laundry: Lower Level, Laundry Room, Mud Room
Features
- Breakfast Area, Built-in Features, Entry Level Bedroom, Open Floorplan, Floor Plan - Traditional, Formal/Separate Dining Room, Kitchen - Country, Eat-in Kitchen, Kitchen - Gourmet, Kitchen Island, Kitchen - Table Space, Pantry, Primary Bath(s), Recessed Lighting, Upgraded Countertops, Walk-In Closet(s), Cathedral Ceiling(s), High Ceilings, Vaulted Ceiling(s)
- Flooring: Hardwood, Ceramic Tile, Wood
- Doors: Six Panel
- Windows: Double Pane Windows, Bay/Bow, Skylight(s), Window Treatments
- Basement: Full,Partial,Windows
- Number of fireplaces: 2
- Fireplace features: Glass Doors, Gas/Propane, Mantel(s), Wood Burning
Interior area
- Total structure area: 3,390
- Total interior livable area: 3,236 sqft
- Finished area above ground: 2,754
- Finished area below ground: 482
Property
Parking
- Parking features: Asphalt, Driveway, Off Street
- Has uncovered spaces: Yes
Accessibility
- Accessibility features: Accessible Entrance, Other
Features
- Levels: Three
- Stories: 3
- Patio & porch: Patio
- Exterior features: Extensive Hardscape
- Pool features: None
- Fencing: Back Yard
- Has view: Yes
- View description: Garden, Pond, Scenic Vista
- Has water view: Yes
- Water view: Pond
- Waterfront features: Pond
Lot
- Size: 9,862 Square Feet
- Features: Landscaped, Level, Pond, Premium, Private, Rear Yard
Details
- Additional structures: Above Grade, Below Grade, Outbuilding
- Parcel number: 04007009
- Zoning: R-10
- Special conditions: Standard
Construction
Type & style
- Home type: SingleFamily
- Architectural style: Beaux Arts,Ranch/Rambler
- Property subtype: Single Family Residence
Materials
- Brick, Brick Front, Vinyl Siding, Wood Siding
- Foundation: Other
- Roof: Asphalt
Condition
- Excellent
- New construction: No
- Year built: 1950
Utilities & green energy
- Sewer: Public Sewer
- Water: Public
- Utilities for property: Other
Community & HOA
Community
- Security: Electric Alarm
- Subdivision: Bellevue Forest
HOA
- Has HOA: No
Location
- Region: Arlington
Financial & listing details
- Price per square foot: $494/sqft
- Tax assessed value: $1,324,000
- Annual tax amount: $13,637
- Date on market: 2/16/2024
- Listing agreement: Exclusive Right To Sell
- Ownership: Fee Simple
Price history
| Date | Event | Price |
|---|---|---|
| 3/12/2024 | Sold | $1,600,000+1.6%$494/sqft |
Source:  Bright MLS #VAAR2039844 Report a problem Bright MLS #VAAR2039844 Report a problem | ||
| 2/21/2024 | Contingent | $1,575,000$487/sqft |
Source: Bright MLS #VAAR2039844 Report a problem | ||
| 2/16/2024 | Listed for sale | $1,575,000+43.2%$487/sqft |
Source: Bright MLS #VAAR2039844 Report a problem | ||
| 11/22/2013 | Sold | $1,100,000-3.4%$340/sqft |
Source: Public Record Report a problem | ||
| 10/19/2013 | Pending sale | $1,139,000$352/sqft |
Source: Long & Foster Real Estate #AR8200958 Report a problem | ||
| 10/11/2013 | Price change | $1,139,000-8.8%$352/sqft |
Source: Long & Foster Real Estate #AR8200958 Report a problem | ||
| 10/9/2013 | Listed for sale | $1,249,000$386/sqft |
Source: Long & Foster Real Estate #AR8200958 Report a problem | ||
Public tax history
| Year | Property taxes | Tax assessment |
|---|---|---|
| 2025 | $15,991 +10.4% | $1,548,000 +10.4% |
| 2024 | $14,490 +6.3% | $1,402,700 +5.9% |
| 2023 | $13,637 +2.5% | $1,324,000 +2.5% |
| 2022 | $13,299 +4.9% | $1,291,200 +4.9% |
| 2021 | $12,683 +5.1% | $1,231,400 +4.7% |
| 2020 | $12,067 +4.8% | $1,176,100 +4.8% |
| 2019 | $11,511 +5.7% | $1,121,900 +3.6% |
| 2018 | $10,889 +4.9% | $1,082,400 +4.9% |
| 2017 | $10,383 +1.5% | $1,032,100 |
| 2016 | $10,228 +2.5% | $1,032,100 +3% |
| 2015 | $9,977 +17.7% | $1,001,700 +17.7% |
| 2014 | $8,479 +2.3% | $851,300 +3.3% |
| 2013 | $8,289 +3.4% | $824,000 |
| 2012 | $8,019 +1.4% | -- |
| 2011 | $7,911 | -- |
| 2009 | -- | -- |
| 2008 | -- | -- |
| 2007 | -- | -- |
| 2006 | -- | -- |
| 2005 | -- | -- |
| 2004 | -- | -- |
| 2003 | -- | -- |
| 2002 | -- | -- |
| 2001 | -- | $455,400 |
Find assessor info on the county website
Neighborhood: Bellevue Forest
Nearby homes
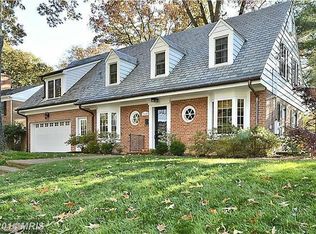
- $1,693,0005 bd4 ba2.5k sqft3130 N Quincy St, Arlington, VA 22207Off Market
- $1,033,9002 bd1 ba1.2k sqft3142 N Quincy St, Arlington, VA 22207Off Market
- $1,450,5004 bd4 ba2.6k sqft3141 Military Rd, Arlington, VA 22207Off Market
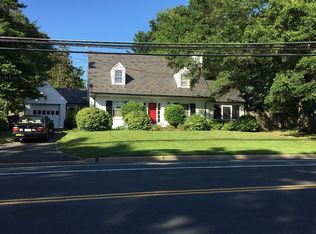
- $1,287,8003 bd2 ba1.6k sqft3147 Military Rd, Arlington, VA 22207Off Market
- $1,477,9003 bd2 ba2.3k sqft3124 N Quincy St, Arlington, VA 22207Off Market
- $1,571,7005 bd3 ba2.7k sqft3133 N Quincy St, Arlington, VA 22207Off Market
- $2,844,2005 bd1 ba7.5k sqft3148 N Quincy St, Arlington, VA 22207Off Market
- $1,524,1003 bd3 ba3k sqft3153 Military Rd, Arlington, VA 22207Off Market
Nearby schools
GreatSchools rating
- 10/10Jamestown Elementary SchoolGrades: PK-5Distance: 1.2 mi
- 10/10Williamsburg Middle SchoolGrades: 6-8Distance: 1.7 mi
- 8/10Yorktown High SchoolGrades: 9-12Distance: 1.5 mi
Schools provided by the listing agent
- High: Yorktown
- District: Arlington County Public Schools
Source: Bright MLS. This data may not be complete. We recommend contacting the local school district to confirm school assignments for this home.
Get a cash offer in 3 minutes
Find out how much your home could sell for in as little as 3 minutes with a no-obligation cash offer.
Estimated market value
$1,797,400
Get a cash offer in 3 minutes
Find out how much your home could sell for in as little as 3 minutes with a no-obligation cash offer.
Estimated market value
$1,797,400
- Virginia
- Arlington County
- Arlington
- 22207
- Bellevue Forest
- 3136 N Quincy St
Nearby cities
Nearby neighborhoods
Nearby zip codes
Other Arlington Topics
