Skip main navigation
Sold for $350,000
  • $350,000

    3136 Oak Brook Ln, Eustis, FL 32736

    3beds
    1,923sqft
    Single Family Residence
    Built in 2006
    7,756 Square Feet Lot
    $344,400 Zestimate®
    $182/sqft
    $2,191 Estimated rent

    Home value

    $344,400

    $313,000 - $379,000

    $2,191/mo

    Zestimate® history
    Loading
    Loading...

    Owner options

    List your home for rent

    $2,191/mo

    Rent Zestimate®

    Find your next renter with Zillow Rental Manager. Plus, with online applications, you can quickly screen prospective tenants – for free.

    Learn more

    $2,191/mo

    Rent Zestimate®

    Refinance and save

    $2,416/mo

    Est. payment

    Refinancing to a lower rate could help reduce your monthly payments and save thousands over the life of the loan.

    See today's rates

    $2,416/mo

    Est. payment

    Explore your selling options

    Work with a Zillow partner agent

    Leverage their expertise and Zillow's premium Showcase listings to get your home seen by more buyers.

    Get started

    List with your own agent

    Get your home in front of millions of buyers by listing it on Zillow.

    Learn how to do it

    Sell it yourself

    Take full control of how buyers see your home on Zillow by listing For Sale by Owner (FSBO).

    List your home

    What's special

    Center islandViews of the backyardOpen floor planTiled walk-in showerStainless steel appliancesInterior laundry room
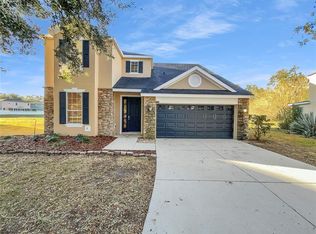
    Welcome to this appealing 3-bedroom, 2.5 bathroom two-story home in the desirable Misty Oaks community! Just past the inviting brick faced covered front porch, you'll step inside to an entryway that opens to a private den, office or 4th bedroom with French doors, carpet flooring and is conveniently located near the first floor half bath. The main floor features an open floor plan that seamlessly connects the living room, dining area and kitchen, creating a warm and inviting space perfect for hosting gatherings with friends and family. The living room boasts soaring high ceilings with plenty of windows and a sliding glass door that fills the space with natural light and offers views of the backyard. The stylish kitchen includes tile flooring, a center island, attractive cabinetry and stainless steel appliances. Make your way upstairs to find the primary bedroom and two additional guest bedrooms. The spacious primary suite impresses with tray ceilings, and an en suite bathroom complete with a dual sink vanity and a tiled walk-in shower. The guest bathroom also conveniently features a dual sink vainty area separate from the shower and toilet room, which includes a tub/shower combo. Adding to the home's convenience and functionality is an interior laundry room with a wash tub. The backyard is wide open and you have no immediate rear neighbors. Nestled in the Misty Oaks community, this home places you near the heart of Downtown Eustis, known for its First Friday events, car shows, live music, dining, and shopping. Just a short drive to Downtown Mount Dora, Tavares, and key connectors like the 429 and 414, you’ll enjoy easy access to Orlando, Sanford, Winter Garden, airports, beaches, and all the attractions Central Florida has to offer. Don't wait another minute to come see it yourself. Your future home awaits!

    Zillow last checked:

    Listing updated:

    Listed by:

    Ron Howell, II 407-765-1525,

    EXP REALTY LLC 888-883-8509

    Bought with:

    Prechus Green, 3328526

    PRECHUS AMBER GREEN LLC

    Source: Stellar MLS,MLS#: O6255664MLS LogoOriginating MLS: Sarasota - Manatee

    Facts & features

    Interior

    Bedrooms & bathrooms
    • Bedrooms: 3
    • Bathrooms: 3
    • Full bathrooms: 2
    • 1/2 bathrooms: 1
    Primary bedroom
    • Features: Ceiling Fan(s), En Suite Bathroom, Built-in Closet
    • Level: Second
    Kitchen
    • Level: First
    • Area: 143 Square Feet
    • Dimensions: 11x13
    Living room
    • Features: Ceiling Fan(s)
    • Level: First
    • Area: 272 Square Feet
    • Dimensions: 16x17
    Heating
    • Central, Electric
    Cooling
    • Central Air
    Appliances
    • Included: Microwave, Range, Refrigerator
    • Laundry: Inside, Laundry Room
    Features
    • Ceiling Fan(s), Eating Space In Kitchen, High Ceilings, Kitchen/Family Room Combo, Living Room/Dining Room Combo, Open Floorplan, Walk-In Closet(s)
    • Flooring: Carpet, Tile, Hardwood
    • Doors: Sliding Doors
    • Has fireplace: No
    Interior area
    • Total structure area: 2,569
    • Total interior livable area: 1,923 sqft

    Property

    Parking
    • Total spaces: 2
    • Parking features: Driveway
    • Attached garage spaces: 2
    • Has uncovered spaces: Yes
    Features
    • Levels: Two
    • Stories: 2
    • Patio & porch: Covered, Porch
    • Exterior features: Sidewalk
    Lot
    • Size: 7,756 Square Feet
    Details
    • Parcel number: 071927095000007200
    • Special conditions: None

    Construction

    Type & style
    • Home type: SingleFamily
    • Property subtype: Single Family Residence
    Materials
    • Block, Brick, Stucco
    • Foundation: Slab
    • Roof: Shingle
    Condition
    • New construction: No
    • Year built: 2006

    Utilities & green energy

    • Sewer: Public Sewer
    • Water: Public
    • Utilities for property: Public

    Community & HOA

    Community
    • Features: Clubhouse, Pool
    • Pet fee: $0 monthly
    • Subdivision: EUSTIS MISTY OAKS
    HOA
    • Has HOA: Yes
    • Amenities included: Clubhouse, Golf Course, Pool, Tennis Court(s)
    • Services included: Manager, Pool Maintenance
    • HOA fee: $84 monthly
    • HOA name: Triad Association Management
    • HOA phone: 352-602-4803
    Location
    • Region: Eustis

    Financial & listing details

    • Price per square foot: $182/sqft
    • Tax assessed value: $291,458
    • Annual tax amount: $4,431
    • Date on market: 11/7/2024
    • Cumulative days on market: 84 days
    • Listing terms: Cash,Conventional,FHA,VA Loan
    • Ownership: Fee Simple
    • Total actual rent: 0
    • Road surface type: Paved

    Price history

    DateEventPrice
    3/27/2025Sold$350,000$182/sqft
    Source: Stellar MLS #O6255664 Report a problem
    1/31/2025Pending sale$350,000$182/sqft
    Source: Stellar MLS #O6255664 Report a problem
    11/7/2024Listed for sale$350,000+16.7%$182/sqft
    Source: Stellar MLS #O6255664 Report a problem
    12/9/2021Sold$300,000$156/sqft
    Source: Public Record Report a problem
    9/8/2021Pending sale$300,000$156/sqft
    Source: Owner Report a problem
    9/2/2021Listed for sale$300,000+75.7%$156/sqft
    Source: Owner Report a problem
    9/20/2017Listing removed$170,731-1.9%$89/sqft
    Source: Auction.com Report a problem
    9/6/2017Listed for sale$174,084-0.1%$91/sqft
    Source: Auction.com Report a problem
    7/6/2017Listing removed$174,274+49.1%$91/sqft
    Source: Auction.com Report a problem
    6/13/2017Listed for sale--
    Source: Auction.com Report a problem
    8/8/2010Listing removed$116,900$61/sqft
    Source: Exit Realty Tri-County Report a problem
    7/10/2010Price change$116,900-3%$61/sqft
    Source: Exit Realty Tri-County Report a problem
    6/9/2010Listed for sale$120,500$63/sqft
    Source: Exit Realty Tri-County-Mt.Dora #G4658256 Report a problem
    5/20/2010Sold$120,500+3.1%$63/sqft
    Source: Public Record Report a problem
    5/5/2010Price change$116,900-3%$61/sqft
    Source: Exit Realty Tri-County Report a problem
    4/28/2010Price change$120,500+3.1%$63/sqft
    Source: Exit Realty Tri-County-Mt.Dora #G4658256 Report a problem
    2/26/2010Listed for sale$116,900-45.9%$61/sqft
    Source: Exit Realty Tri-County-Mt.Dora #G4658256 Report a problem
    7/21/2009Listing removed$215,990$112/sqft
    Source: Watson Realty Corp #MO4822463 Report a problem
    7/19/2009Listed for sale$215,990+1.9%$112/sqft
    Source: Watson Realty Corp #MO4822463 Report a problem
    2/28/2008Sold$212,000$110/sqft
    Source: Stellar MLS #O4822463 Report a problem

    Public tax history

    YearProperty taxesTax assessment
    2025$4,703 +1.6%$279,610 +2.9%
    2024$4,627 +4.4%$271,730 +3%
    2023$4,432 +1.5%$263,820 +3%
    2022$4,367 +153.3%$256,137 +102.1%
    2021$1,724 -2.5%$126,722 +1.4%
    2020$1,768 +1.9%$124,973 +2.3%
    2019$1,735 +5%$122,164 +1.9%
    2018$1,653 $119,887 +2.1%
    2017$1,653 +2.6%$117,422 +2.1%
    2016$1,611 +1.7%$115,007 +0.7%
    2015$1,585 -0.9%$114,208 +0.8%
    2014$1,600 +5.7%$113,302 +1.5%
    2013$1,513 +2.7%$111,628
    2012$1,473 -13.7%$111,628 -10.3%
    2011$1,707 +35.4%$124,492 +20.4%
    2010$1,261 -63.1%$103,397 -42.3%
    2008$3,417 -18.4%$179,108 -16.9%
    2007$4,190 +520.9%$215,539 +581.5%
    2006$675 $31,625
    Find assessor info on the county website

    Neighborhood: 32736

    Nearby schools

    GreatSchools rating
    Schools provided by the listing agent
    • Elementary: Eustis Elem
    • Middle: Eustis Middle
    • High: Eustis High School

    Source: Stellar MLS. This data may not be complete. We recommend contacting the local school district to confirm school assignments for this home.

    Get a cash offer in 3 minutes
    Find out how much your home could sell for in as little as 3 minutes with a no-obligation cash offer.
    Estimated market value
    $344,400
    Get a cash offer in 3 minutes
    Find out how much your home could sell for in as little as 3 minutes with a no-obligation cash offer.
    Estimated market value
    $344,400