One look will be all it takes to fall in love with this wonderful home situated in desireable Country Club Estates convenient to shopping, schools, parks, I-83 & Rt 30! *Welcomed by a covered porch and beautiful landscaping, you will feel at home as you enter into the open E.G. Stoltzfus Briarwood floor design *Gracious Living Room acccented by pillars opens to the Family Room that will be a delight for entertaining & relaxation *The Kitchen boasts gorgeous granite counters & island, stainless appliances including a coveted double oven, pantry, dining area & slider leading to serene stamped concrete patio surrounded by blooming flowers and stunning landscape *Dining Room with hardwood floors perfect for celebrations! *Primary Bedroom offers awesome walk-in closet & over garage storage plus beautiful Primary Bathroom *3 additional gracious Bedrooms & convenient 2nd floor Laundry *Updated Roof, Central Air, Water heater & more! Be the first to see! *Transferring seller sad to leave can offer quick possession!
Sold for $365,000
$365,000
3136 Paulownia Ln, York, PA 17404
4beds
2,064sqft
Single Family Residence
Built in 2003
10,655 Square Feet Lot
$388,100 Zestimate®
$177/sqft
$2,347 Estimated rent
Home value
$388,100
$369,000 - $408,000
$2,347/mo
Zestimate® history
Owner options
List your home for rent
$2,347/mo
Rent Zestimate®
Find your next renter with Zillow Rental Manager. Plus, with online applications, you can quickly screen prospective tenants – for free.
$2,347/mo
Rent Zestimate®
Refinance and save
$2,580/mo
Est. payment
Refinancing to a lower rate could help reduce your monthly payments and save thousands over the life of the loan.
$2,580/mo
Est. payment
Explore your selling options
Work with a Zillow partner agent
Leverage their expertise and Zillow's premium Showcase listings to get your home seen by more buyers.
Get startedList with your own agent
Get your home in front of millions of buyers by listing it on Zillow.
Learn how to do itSell it yourself
Take full control of how buyers see your home on Zillow by listing For Sale by Owner (FSBO).
List your homeWhat's special
Central airBeautiful landscapingCovered porchGorgeous granite countersGracious bedroomsUpdated roofDining area
Zillow last checked:
Listing updated:
Listed by:
Jennifer Kibler 717-870-4995,
Inch & Co. Real Estate, LLC
Bought with:
LEEANTHONY RAGUSA, RS365350
Inch & Co. Real Estate, LLC
Source: Bright MLS,MLS#: PAYK2055352
Facts & features
Interior
Bedrooms & bathrooms
- Bedrooms: 4
- Bathrooms: 3
- Full bathrooms: 2
- 1/2 bathrooms: 1
- Main level bathrooms: 1
Rooms
- Room types: Living Room, Dining Room, Primary Bedroom, Bedroom 2, Bedroom 3, Bedroom 4, Kitchen, Family Room
Basement
- Area: 0
Heating
- Forced Air, Natural Gas
Cooling
- Central Air, Natural Gas
Appliances
- Included: Gas Water Heater
- Laundry: Upper Level
Features
- Basement: Full
- Has fireplace: No
Interior area
- Total structure area: 2,064
- Total interior livable area: 2,064 sqft
- Finished area above ground: 2,064
- Finished area below ground: 0
Property
Parking
- Total spaces: 2
- Parking features: Garage Door Opener, Attached
- Attached garage spaces: 2
Accessibility
- Accessibility features: None
Features
- Levels: Two
- Stories: 2
- Pool features: None
Lot
- Size: 10,655 Square Feet
Details
- Additional structures: Above Grade, Below Grade
- Parcel number: 360003601310000000
- Zoning: RESIDENTIAL
- Special conditions: Standard
Construction
Type & style
- Home type: SingleFamily
- Architectural style: Colonial
- Property subtype: Single Family Residence
Materials
- Vinyl Siding, Aluminum Siding
- Foundation: Block
Condition
- New construction: No
- Year built: 2003
Utilities & green energy
- Sewer: Public Sewer
- Water: Public
Community & HOA
Community
- Subdivision: Country Club Manor
HOA
- Has HOA: Yes
- HOA fee: $114 annually
- HOA name: ESQUIRE ASSOCIATION MANAGEMENT
Location
- Region: York
- Municipality: MANCHESTER TWP
Financial & listing details
- Price per square foot: $177/sqft
- Tax assessed value: $174,000
- Annual tax amount: $5,179
- Date on market: 1/31/2024
- Listing agreement: Exclusive Right To Sell
- Listing terms: Conventional,FHA,VA Loan
- Inclusions: Stove, Refrigerator, Dishwasher, Microwave, Washer, Dryer, Garage Refrigerator, All Window Treatments Except Excluded Below
- Exclusions: Drapes In Dining Room, Purple Bedroom & Primary Bedroom
- Ownership: Fee Simple
Price history
| Date | Event | Price |
|---|---|---|
| 2/23/2024 | Sold | $365,000+1.4%$177/sqft |
Source:  Bright MLS #PAYK2055352 Report a problem Bright MLS #PAYK2055352 Report a problem | ||
| 2/3/2024 | Pending sale | $359,900$174/sqft |
Source: Bright MLS #PAYK2055352 Report a problem | ||
| 1/31/2024 | Listed for sale | $359,900+76.4%$174/sqft |
Source: Bright MLS #PAYK2055352 Report a problem | ||
| 3/17/2015 | Sold | $204,000+3%$99/sqft |
Source: Public Record Report a problem | ||
| 1/5/2015 | Listed for sale | $198,000+15.1%$96/sqft |
Source: HOWARD HANNA REAL ESTATE #21500207 Report a problem | ||
| 11/3/2003 | Sold | $171,970$83/sqft |
Source: Public Record Report a problem | ||
Public tax history
| Year | Property taxes | Tax assessment |
|---|---|---|
| 2025 | $5,332 +2.9% | $174,000 |
| 2024 | $5,180 | $174,000 |
| 2023 | $5,180 +9.3% | $174,000 |
| 2022 | $4,738 | $174,000 |
| 2021 | $4,738 | $174,000 |
| 2020 | $4,738 +1.9% | $174,000 |
| 2019 | $4,651 +2.2% | $174,000 |
| 2018 | $4,550 +324.5% | $174,000 |
| 2017 | $1,072 | $174,000 |
| 2016 | -- | $174,000 |
| 2015 | -- | $174,000 |
| 2014 | -- | $174,000 |
| 2013 | -- | $174,000 |
| 2012 | -- | $174,000 |
| 2011 | -- | $174,000 |
| 2010 | -- | $174,000 |
| 2009 | -- | $174,000 |
| 2008 | -- | $174,000 |
| 2007 | -- | $174,000 |
| 2006 | -- | $174,000 +12.9% |
| 2005 | -- | $154,140 +653.7% |
| 2004 | -- | $20,450 |
| 2003 | -- | $20,450 |
| 2002 | -- | $20,450 |
| 2000 | -- | $20,450 |
| 1999 | -- | $20,450 |
Find assessor info on the county website
Neighborhood: 17404
Nearby homes
- $327,6003 bd1 ba1.8k sqft3130 Paulownia Ln, York, PA 17404Off Market
- $369,4004 bd3 ba2.1k sqft3140 Paulownia Ln, York, PA 17404Off Market

- $399,5004 bd2 ba2.8k sqft3020 Bitternut Blvd, York, PA 17404Off Market
- $430,0004 bd3 ba2k sqft3014 Bitternut Blvd, York, PA 17404Sold
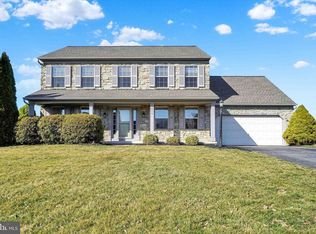
- $296,1003 bd2 ba1.2k sqft3122 Paulownia Ln, York, PA 17404Off Market
- $367,7004 bd2 ba2k sqft3144 Paulownia Ln, York, PA 17404Off Market
- $367,5004 bd2 ba2k sqft3028 Bitternut Blvd, York, PA 17404Off Market
- $318,0003 bd1 ba1.6k sqft3002 Bitternut St, York, PA 17404Off Market
Nearby schools
GreatSchools rating
- 8/10Roundtown El SchoolGrades: K-3Distance: 1.1 mi
- 9/10Central York Middle SchoolGrades: 7-8Distance: 4.5 mi
- 9/10Central York High SchoolGrades: 9-12Distance: 3.6 mi
Schools provided by the listing agent
- District: Central York
Source: Bright MLS. This data may not be complete. We recommend contacting the local school district to confirm school assignments for this home.


Get pre-qualified for a loan
At Zillow Home Loans, we can pre-qualify you in as little as 5 minutes with no impact to your credit score.An equal housing lender. NMLS #10287.
Sell for more on Zillow
Get a Zillow Showcase℠ listing at no additional cost and you could sell for .
$388,100
2% more
+$7,762
With Zillow Showcase(estimated)
$395,862
- Pennsylvania
- York County
- York
- 17404
- 3136 Paulownia Ln
Nearby cities
Nearby neighborhoods
Nearby zip codes
Other York Topics
