Welcome to this stunning traditional all-brick home located in Boyer Farms! Featuring vaulted ceilings, a catwalk overlooking the living room, huge windows, granite countertops, a Jack and Jill bathroom with separate sinks, and a floor-to-ceiling stone fireplace, just to name a few. With 3,471 sq ft, this residence offers spacious, modern living. The 0.48-acre lot boasts a professionally landscaped backyard with a newly installed pool (2022), complete with solar-powered skimmer, cleaning robot, solar cover, and remote control lighting. Recent updates include a new hot water heater (2020), all-new carpet and upgraded padding (2021), Sonos Surround Stereo system with interior and exterior speakers valued at approximately $18,000 (2022). The kitchen is a chef’s dream with a gas cooktop (Jen Air) and new GE Profile refrigerator, microwave, and dishwasher (2023). Enjoy serene moments by the pool or entertain in the spacious living areas. This home is truly move-in ready and waiting for you!
Closed
$665,000
3136 Randle Brothers Ln, Clarksville, TN 37043
4beds
3,471sqft
Single Family Residence, Residential
Built in 2012
0.48 Acres Lot
$690,400 Zestimate®
$192/sqft
$3,688 Estimated rent
Home value
$690,400
$656,000 - $725,000
$3,688/mo
Zestimate® history
Owner options
List your home for rent
$3,688/mo
Rent Zestimate®
Find your next renter with Zillow Rental Manager. Plus, with online applications, you can quickly screen prospective tenants – for free.
$3,688/mo
Rent Zestimate®
Refinance and save
$3,940/mo
Est. payment
Refinancing to a lower rate could help reduce your monthly payments and save thousands over the life of the loan.
$3,940/mo
Est. payment
Explore your selling options
Work with a Zillow partner agent
Leverage their expertise and Zillow's premium Showcase listings to get your home seen by more buyers.
Get startedList with your own agent
Get your home in front of millions of buyers by listing it on Zillow.
Learn how to do itSell it yourself
Take full control of how buyers see your home on Zillow by listing For Sale by Owner (FSBO).
List your homeWhat's special
Zillow last checked:
Listing updated:
Listed by:
Daniel Hendzel 931-298-9393,
EVOLVE Real Estate, LLC
Bought with:
Verna (Tootie) Louie, 314999
Crye-Leike, Inc., REALTORS
Source: RealTracs MLS as distributed by MLS GRID,MLS#: 2684806
Facts & features
Interior
Bedrooms & bathrooms
- Bedrooms: 4
- Bathrooms: 4
- Full bathrooms: 3
- 1/2 bathrooms: 1
Bedroom 1
- Features: Full Bath
- Level: Full Bath
- Area: 345 Square Feet
- Dimensions: 15x23
Bedroom 2
- Features: Bath
- Level: Bath
- Area: 156 Square Feet
- Dimensions: 12x13
Bedroom 3
- Features: Bath
- Level: Bath
- Area: 156 Square Feet
- Dimensions: 12x13
Bedroom 4
- Features: Bath
- Level: Bath
- Area: 156 Square Feet
- Dimensions: 12x13
Dining room
- Features: Formal
- Level: Formal
- Area: 169 Square Feet
- Dimensions: 13x13
Kitchen
- Area: 260 Square Feet
- Dimensions: 13x20
Living room
- Area: 340 Square Feet
- Dimensions: 17x20
Heating
- Central
Cooling
- Central Air, Electric
Appliances
- Included: Dishwasher, Disposal, Microwave, Refrigerator, Gas Oven, Built-In Electric Range
- Laundry: Electric Dryer Hookup, Washer Hookup
Features
- Ceiling Fan(s), High Ceilings, Pantry, Walk-In Closet(s), High Speed Internet
- Flooring: Carpet, Wood, Tile
- Basement: Crawl Space
- Number of fireplaces: 1
- Fireplace features: Gas, Living Room
Interior area
- Total structure area: 3,471
- Total interior livable area: 3,471 sqft
- Finished area above ground: 3,471
Property
Parking
- Total spaces: 2
- Parking features: Garage Door Opener, Garage Faces Side
- Garage spaces: 2
Features
- Levels: Two
- Stories: 2
- Patio & porch: Patio, Covered, Porch
- Has private pool: Yes
- Pool features: In Ground
- Fencing: Back Yard
Lot
- Size: 0.48 Acres
- Features: Cul-De-Sac, Level
Details
- Parcel number: 063034P C 04500 00001034I
- Special conditions: Standard
Construction
Type & style
- Home type: SingleFamily
- Architectural style: Traditional
- Property subtype: Single Family Residence, Residential
Materials
- Brick
- Roof: Shingle
Condition
- New construction: No
- Year built: 2012
Utilities & green energy
- Sewer: Public Sewer
- Water: Public
- Utilities for property: Electricity Available, Water Available
Community & HOA
Community
- Subdivision: Boyer Farms
HOA
- Has HOA: Yes
- HOA fee: $38 monthly
- Second HOA fee: $250 one time
Location
- Region: Clarksville
Financial & listing details
- Price per square foot: $192/sqft
- Tax assessed value: $639,400
- Annual tax amount: $3,092
- Date on market: 7/30/2024
- Electric utility on property: Yes
Price history
| Date | Event | Price |
|---|---|---|
| 9/13/2024 | Sold | $665,000-3.6%$192/sqft |
Source:  RealTracs MLS as distributed by MLS GRID #2684806 Report a problem RealTracs MLS as distributed by MLS GRID #2684806 Report a problem | ||
| 8/6/2024 | Contingent | $690,000$199/sqft |
Source: RealTracs MLS as distributed by MLS GRID #2684806 Report a problem | ||
| 7/30/2024 | Listed for sale | $690,000+72.9%$199/sqft |
Source: RealTracs MLS as distributed by MLS GRID #2684806 Report a problem | ||
| 6/19/2019 | Sold | $399,000-1.5%$115/sqft |
Source: RealTracs MLS as distributed by MLS GRID #2029536 Report a problem | ||
| 5/4/2019 | Price change | $405,000-1.2%$117/sqft |
Source: Keller Williams Realty #2029536 Report a problem | ||
| 4/11/2019 | Price change | $410,000+2.5%$118/sqft |
Source: Keller Williams Realty #2029536 Report a problem | ||
| 2/21/2019 | Listed for sale | $399,900+3.9%$115/sqft |
Source: Owner Report a problem | ||
| 8/23/2017 | Sold | $385,000-1%$111/sqft |
Source: Public Record Report a problem | ||
| 6/13/2017 | Price change | $389,000-2.5%$112/sqft |
Source: Berkshire Hathaway HomeServices PenFed Realty #1830318 Report a problem | ||
| 4/26/2017 | Price change | $399,000-2.4%$115/sqft |
Source: EXIT REALTY EXTREME #1810453 Report a problem | ||
| 3/27/2017 | Listed for sale | $409,000+4.9%$118/sqft |
Source: EXIT REALTY EXTREME #1810453 Report a problem | ||
| 4/4/2012 | Sold | $389,750$112/sqft |
Source: Public Record Report a problem | ||
Public tax history
| Year | Property taxes | Tax assessment |
|---|---|---|
| 2024 | $3,357 +8.6% | $159,850 +54.6% |
| 2023 | $3,092 +6% | $103,425 |
| 2022 | $2,917 0% | $103,425 +6% |
| 2021 | $2,917 +0% | $97,550 |
| 2020 | $2,917 0% | $97,550 |
| 2019 | $2,917 | $97,550 +20.7% |
| 2018 | $2,917 0% | $80,800 -15% |
| 2017 | $2,918 | $95,050 |
| 2016 | $2,918 +3.2% | $95,050 |
| 2015 | $2,827 +3.4% | $95,050 +3.4% |
| 2014 | $2,735 +551.3% | $91,950 +10.5% |
| 2013 | $420 | $83,250 +522.4% |
| 2011 | $420 | $13,375 |
Find assessor info on the county website
Neighborhood: 37043
Nearby homes
- $627,8004 bd3 ba2.6k sqft3140 Randle Brothers Ln, Clarksville, TN 37043Off Market
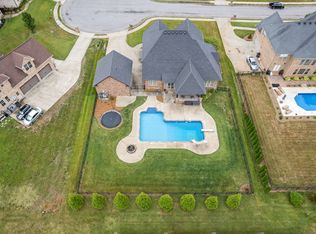
- $586,9004 bd4 ba3k sqft3132 Randle Brothers Ln, Clarksville, TN 37043Off Market
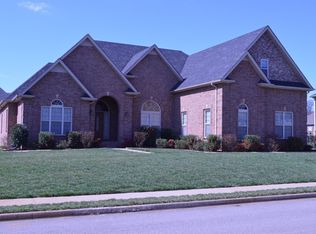
- $698,000-- bd-- ba3.4k sqft3080 Carrie Taylor Cir, Clarksville, TN 37043Off Market
- $531,3004 bd3 ba2.6k sqft3084 Carrie Taylor Cir, Clarksville, TN 37043Off Market
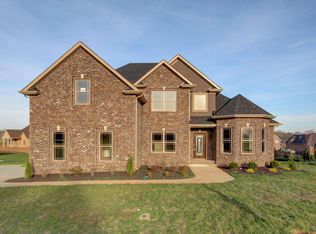
- $497,5005 bd3 ba2.5k sqft3137 Randle Brothers Ln, Clarksville, TN 37043Off Market
- $611,6004 bd3 ba2.9k sqft3128 Randle Brothers Ln, Clarksville, TN 37043Off Market
- $620,6004 bd4 ba3.1k sqft3133 Randle Brothers Ln, Clarksville, TN 37043Off Market
- $513,000-- bd-- ba2.3k sqft3141 Randle Brothers Ln, Clarksville, TN 37043Off Market
Nearby schools
GreatSchools rating
- 5/10Oakland ElementaryGrades: K-5Distance: 3.7 mi
- 8/10Kirkwood MiddleGrades: 6-8Distance: 2.5 mi
- 7/10Kirkwood HighGrades: 9-12Distance: 2.5 mi
Schools provided by the listing agent
- Elementary: Oakland Elementary
- Middle: Kirkwood Middle
- High: Kirkwood High
Source: RealTracs MLS as distributed by MLS GRID. This data may not be complete. We recommend contacting the local school district to confirm school assignments for this home.
Get a cash offer in 3 minutes
Find out how much your home could sell for in as little as 3 minutes with a no-obligation cash offer.
Estimated market value
$690,400
Get a cash offer in 3 minutes
Find out how much your home could sell for in as little as 3 minutes with a no-obligation cash offer.
Estimated market value
$690,400
- Tennessee
- Montgomery County
- Clarksville
- 37043
- 3136 Randle Brothers Ln
Nearby cities
Nearby neighborhoods
Nearby zip codes
Other Clarksville Topics
