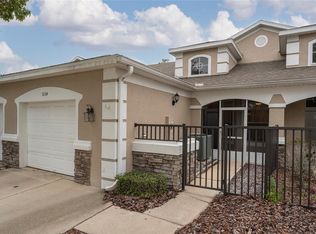
Discover the perfect blend of comfort and convenience in this well-maintained 3-bedroom / 2-bath, single story end-unit townhouse in the highly desirable gated community of Sterling Park at Stonefield. This open/split floor-plan separates the master bedroom from the other 2 bedrooms for added privacy. The primary bedroom includes a walk-in closet with en-suite master bathroom. The roomy kitchen features a generous passthrough, plenty of cabinet and counter space, and a light-filled casual dining area. There is a screened-in rear patio overlooking a wooded conservation area, so no rear neighbors! The attached garage provides room for storage or sheltered parking. The HOA fee includes outdoor lawn care and landscaping, irrigation, exterior maintenance including the roof (*replaced in 2018), and exterior paint. The community boasts amenities such as a beautiful clubhouse with regular community events & activities, amazing resort-style pool, tennis courts & fitness center, all designed to support your active lifestyle. This prime location offers quick and convenient access to some of Orlando's most beloved attractions, including Walt Disney World & other attractions, the Intl. airport, beaches & more. You'll also find excellent shopping, dining, and grocery options just moments away, making everyday life a breeze. Schedule your showing today!
Sold for $349,900
$349,900
3136 RIVER BRANCH CIRCLE, KISSIMMEE, FL 34741
3beds
1,492sqft
Townhouse
Built in 2001
2,526 Square Feet Lot
$330,700 Zestimate®
$235/sqft
$1,756 Estimated rent
Home value
$330,700
$314,000 - $347,000
$1,756/mo
Zestimate® history
Owner options
List your home for rent
$1,756/mo
Rent Zestimate®
Find your next renter with Zillow Rental Manager. Plus, with online applications, you can quickly screen prospective tenants – for free.
$1,756/mo
Rent Zestimate®
Refinance and save
$2,637/mo
Est. payment
Refinancing to a lower rate could help reduce your monthly payments and save thousands over the life of the loan.
$2,637/mo
Est. payment
Explore your selling options
Work with a Zillow partner agent
Leverage their expertise and Zillow's premium Showcase listings to get your home seen by more buyers.
Get startedList with your own agent
Get your home in front of millions of buyers by listing it on Zillow.
Learn how to do itSell it yourself
Take full control of how buyers see your home on Zillow by listing For Sale by Owner (FSBO).
List your homeWhat's special
Tennis courtsAttached garageAmazing resort-style poolPlenty of cabinetSingle story end-unit townhouseBeautiful clubhouseFitness center
Zillow last checked:
Listing updated:
Listed by:
Scott Rhodes 407-484-1127,
FLORIDA REALTY INVESTMENTS 407-207-2220
Bought with:
Tommy Gibbs, 3491092
GLOBAL LIFESTYLE LLC
Source: Stellar MLS,MLS#: O6141947 Originating MLS: Orlando Regional
Originating MLS: Orlando Regional
Facts & features
Interior
Bedrooms & bathrooms
- Bedrooms: 3
- Bathrooms: 2
- Full bathrooms: 2
Rooms
- Room types: Attic, Great Room, Utility Room
Primary bedroom
- Features: Ceiling Fan(s), Shower No Tub, Walk-In Closet(s)
- Level: First
- Dimensions: 15x14
Bedroom 2
- Features: Built-in Closet
- Level: First
- Dimensions: 11x10
Bedroom 3
- Features: Walk-In Closet(s)
- Level: First
- Dimensions: 10x9
Kitchen
- Level: First
- Dimensions: 15x10
Living room
- Level: First
- Dimensions: 22x13
Heating
- Central, Electric
Cooling
- Central Air
Appliances
- Included: Dishwasher, Dryer, Electric Water Heater, Range, Refrigerator, Washer
- Laundry: Inside, Laundry Room
Features
- Eating Space In Kitchen, Living Room/Dining Room Combo, Open Floorplan, Split Bedroom, Walk-In Closet(s)
- Flooring: Carpet, Ceramic Tile
- Windows: Blinds
- Has fireplace: No
- Common walls with other units/homes: End Unit
Interior area
- Total structure area: 2,119
- Total interior livable area: 1,492 sqft
Property
Parking
- Total spaces: 2
- Parking features: Garage - Attached
- Attached garage spaces: 2
Features
- Levels: One
- Stories: 1
- Patio & porch: Rear Porch, Screened
- Exterior features: Rain Gutters, Sidewalk
- Has view: Yes
- View description: Trees/Woods
Lot
- Size: 2,526 Square Feet
- Dimensions: 28 x 90
- Features: Sidewalk
Details
- Parcel number: 052529218400010410
- Zoning: KRPU
- Special conditions: None
Construction
Type & style
- Home type: Townhouse
- Property subtype: Townhouse
Materials
- Block, Stucco
- Foundation: Slab
- Roof: Shingle
Condition
- Completed
- New construction: No
- Year built: 2001
Utilities & green energy
- Sewer: Public Sewer
- Water: Public
- Utilities for property: BB/HS Internet Available, Electricity Connected, Public
Community & HOA
Community
- Features: Clubhouse, Fitness Center, Gated Community - No Guard, Pool, Sidewalks
- Pet fee: $0 monthly
- Subdivision: STERLING PARK AT STONEFIELD
HOA
- Has HOA: Yes
- Amenities included: Clubhouse, Fitness Center, Gated, Pool, Tennis Court(s)
- Services included: Community Pool, Maintenance Structure, Maintenance Grounds, Recreational Facilities
- HOA fee: $270 monthly
- HOA name: Leland Management / Kaylee Young
- HOA phone: 407-846-0044
Location
- Region: Kissimmee
Financial & listing details
- Price per square foot: $235/sqft
- Tax assessed value: $253,700
- Annual tax amount: $1,328
- Date on market: 9/20/2023
- Listing terms: Cash,Conventional,FHA,VA Loan
- Ownership: Fee Simple
- Total actual rent: 0
- Electric utility on property: Yes
- Road surface type: Paved, Asphalt
Price history
| Date | Event | Price |
|---|---|---|
| 10/11/2023 | Sold | $349,900$235/sqft |
Source:  Stellar MLS #O6141947 Report a problem Stellar MLS #O6141947 Report a problem | ||
| 9/21/2023 | Pending sale | $349,900$235/sqft |
Source: Stellar MLS #O6141947 Report a problem | ||
| 9/20/2023 | Listed for sale | $349,900$235/sqft |
Source: Stellar MLS #O6141947 Report a problem | ||
Public tax history
| Year | Property taxes | Tax assessment |
|---|---|---|
| 2025 | $1,351 +27.8% | $253,700 -2% |
| 2024 | $1,057 -19.4% | $258,900 -6.4% |
| 2023 | $1,311 -1.3% | $276,500 +17.5% |
| 2022 | $1,329 +1.9% | $235,300 +17.4% |
| 2021 | $1,304 +1.3% | $200,500 +6.9% |
| 2020 | $1,288 +2% | $187,500 +7% |
| 2019 | $1,262 | $175,300 +61.5% |
| 2018 | $1,262 +1.8% | $108,568 +2.1% |
| 2017 | $1,239 +1% | $106,335 +2.1% |
| 2016 | $1,227 +2.4% | $104,148 +0.7% |
| 2015 | $1,199 -0.8% | $103,425 +0.8% |
| 2014 | $1,208 | $102,605 +1.5% |
| 2013 | -- | $101,089 +1.7% |
| 2012 | -- | $99,400 -10% |
| 2011 | -- | $110,400 -9.3% |
| 2010 | -- | $121,700 -19.5% |
| 2009 | -- | $151,200 -17.9% |
| 2008 | -- | $184,250 -3% |
| 2007 | -- | $189,950 +71.9% |
| 2002 | $1,736 | $110,500 |
Find assessor info on the county website
Neighborhood: Stonefield
Nearby homes
- $292,0002 bd2 ba1.5k sqft3134 River Branch Cir, Kissimmee, FL 34741Sold
- $328,0003 bd2 ba1.5k sqft3138 River Branch Cir, Kissimmee, FL 34741Off Market
- $--2 bd2 ba1.5k sqft3132 River Branch Cir #3132, Kissimmee, FL 34741Off Market

- $325,0002 bd2 ba1.5k sqft3132 River Branch Cir, Kissimmee, FL 34741For Sale

- $305,7002 bd2 ba1.5k sqft3140 River Branch Cir, Kissimmee, FL 34741Off Market
- $307,1003 bd2 ba2.1k sqft3130 River Branch Cir, Kissimmee, FL 34741Off Market
- $312,0002 bd2 ba1.5k sqft3142 River Branch Cir, Kissimmee, FL 34741Off Market
- $328,7003 bd2 ba1.5k sqft3144 River Branch Cir, Kissimmee, FL 34741Off Market
Nearby schools
GreatSchools rating
- 2/10Central Avenue Elementary SchoolGrades: PK-5Distance: 3.2 mi
- 5/10Kissimmee Middle SchoolGrades: 6-8Distance: 1.8 mi
- 4/10Osceola High SchoolGrades: 9-12Distance: 4 mi
Schools provided by the listing agent
- Elementary: Central Avenue Elem
- Middle: Kissimmee Middle
- High: Osceola High School
Source: Stellar MLS. This data may not be complete. We recommend contacting the local school district to confirm school assignments for this home.
Get a cash offer in 3 minutes
Find out how much your home could sell for in as little as 3 minutes with a no-obligation cash offer.
Estimated market value
$330,700
Get a cash offer in 3 minutes
Find out how much your home could sell for in as little as 3 minutes with a no-obligation cash offer.
Estimated market value
$330,700
- Florida
- Osceola County
- Kissimmee
- 34741
- Stonefield
- 3136 RIVER BRANCH CIRCLE
