Skip main navigation
Open: Sat 12pm-5pm
Active
$1,249,000
3beds
1,862sqft

3136 SW 302nd Place, Federal Way, WA 98023

3beds
1,862sqft
Single family residence
Built in 1970
0.28 Acres
1 Carport space
$671 price/sqft

What's special

Brazilian hardwood floorsSpa-style steam showerExterior paintNew metal roof

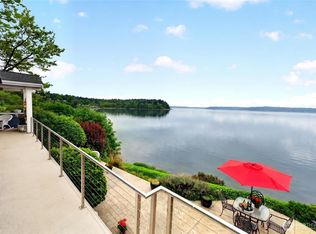
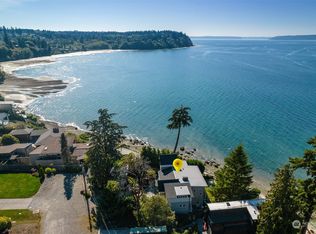
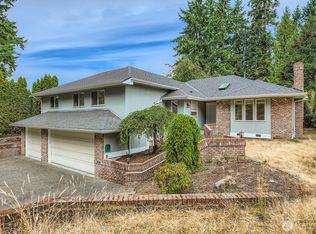
Welcome to the beach! Tucked away in the secluded Lakota Beach neighborhood, this 3-bedroom, 1.75-bath custom mid-century waterfront home offers privacy, breathtaking 180-degree views, and Western-facing sunsets over the Sound, Vashon Island, and Olympic Mountains from every level. Just steps away, enjoy 30 feet of deeded tidelands perfect for exploring tide pools, beachcombing, and watching for eagles, otters, and orcas. At low tide, walk directly to Dumas Bay Wildlife Sanctuary and Dash Point Park. Free from busy roads, air traffic, or speedboats, this is waterfront living at its most peaceful. Inside, mid-century character blends with premium updates: Brazilian hardwood floors, a chef’s kitchen with high-end appliances, a spa-style steam shower, and an extraordinary 1,144-bottle custom wine cellar. Extensive 2026 improvements ensure peace of mind, including a new metal roof, siding, exterior paint, a new water main, and updated bathroom cabinets with quartzite countertops. A turnkey coastal retreat.

17 hours
|
237
|
21
|
Source: NWMLS as distributed by MLS GRID,MLS#: 2573041MLS Logo
Travel times

Family Room

Kitchen

Bedroom

Zillow last checked:

Listing updated:

Listed by:

Allen Uyeno,

John L. Scott, Inc.

Source: NWMLS as distributed by MLS GRID,MLS#: 2573041MLS Logo

Facts & features

Interior

Bedrooms & bathrooms
  • Bedrooms: 3
  • Bathrooms: 2
  • Full bathrooms: 1
  • 3/4 bathrooms: 1
Primary bedroom
  • Level: Second
Bedroom
  • Level: Lower
Bedroom
  • Level: Second
Bathroom full
  • Level: Second
Bathroom three quarter
  • Level: Lower
Other
  • Level: Lower
Bonus room
  • Level: Lower
Dining room
  • Level: Main
Entry hall
  • Level: Split
Family room
  • Level: Lower
Great room
  • Level: Main
Kitchen without eating space
  • Level: Main
Rec room
  • Level: Lower
Utility room
  • Level: Lower
Heating
  • Fireplace, Forced Air, Natural Gas
Cooling
  • Has cooling: Yes
Appliances
  • Included: Dishwasher, Disposal, Dryer, Microwave, Refrigerator, See Remarks, Stove(s)/Range(s), Washer, Dishwasher(s), Dryer(s), Garbage Disposal, Microwave(s), Refrigerator(s), Washer(s), Water Heater: Gas, Water Heater Location: carport
Features
  • Dining Room
  • Flooring: Hardwood
  • Windows: Dbl Pane/Storm Window
  • Basement: Finished
  • Number of fireplaces: 2
  • Fireplace features: Gas, Lower Level: 1, Main Level: 1, Fireplace
Interior area
  • Total structure area: 1,862
  • Total interior livable area: 1,862 sqft

Property

Parking
  • Total spaces: 1
  • Parking features: Attached Carport, Driveway
  • Has carport: Yes
  • Covered spaces: 1
Features
  • Levels: Multi/Split
  • Entry location: Split
  • Patio & porch: Dbl Pane/Storm Window, Dining Room, Fireplace, Vaulted Ceiling(s), Water Heater, Wine Cellar
  • Has view: Yes
  • View description: Bay, Islands, Mountain(s), Ocean, Sea, Sound, Strait
  • Has water view: Yes
  • Water view: Bay,Ocean,Sea,Sound,Strait
  • Waterfront features: Medium Bank, Bulkhead, Ocean Front, Sea, Sound
  • Frontage length: Waterfront Ft: 30
Lot
  • Size: 0.28 Acres
  • Features: Dead End Street, Paved, Secluded, Deck, Fenced-Partially, High Speed Internet, Patio
  • Topography: Level,Partial Slope,Terraces
Details
  • Parcel number: 0121039083
  • Zoning description: Jurisdiction: City
  • Special conditions: Standard

Construction

Type & style
  • Home type: SingleFamily
  • Architectural style: Contemporary,Multi Level
  • Property subtype: Single Family Residence
Materials
  • Cement/Concrete, Metal/Vinyl, Wood Siding
  • Foundation: Poured Concrete
  • Roof: Metal
Condition
  • Very Good
  • Year built: 1970

Utilities & green energy

  • Electric: Company: PSE
  • Sewer: Sewer Connected, Company: Lakehaven
  • Water: Public, Company: Tacoma Public Utilities
  • Utilities for property: Xfinity, Xfinity

Community & HOA

Community
  • Subdivision: Lakota
HOA
  • HOA phone: 206-777-5446
Location
  • Region: Federal Way

Financial & listing details

  • Price per square foot: $671/sqft
  • Tax assessed value: $1,084,000
  • Annual tax amount: $10,609
  • Date on market: 9/8/2026
  • Cumulative days on market: 3 days
  • Listing terms: Conventional
  • Inclusions: Dishwasher(s), Dryer(s), Garbage Disposal, Microwave(s), Refrigerator(s), See Remarks, Stove(s)/Range(s), Washer(s)

Price history

DateEventPrice
9/10/2026Listed for sale$1,249,000+5.9%$671/sqft
Source: NWMLS as distributed by MLS GRID #2573041 Report a problem
6/29/2023Sold$1,179,000-5.7%$633/sqft
Source: NWMLS as distributed by MLS GRID #2061862 Report a problem
5/23/2023Pending sale$1,250,000$671/sqft
Source: NWMLS as distributed by MLS GRID #NWM2061862 Report a problem
5/10/2023Listed for sale$1,250,000+26.3%$671/sqft
Source: NWMLS as distributed by MLS GRID #NWM2061862 Report a problem
8/10/2021Sold$989,950$532/sqft
Source: NWMLS as distributed by MLS GRID #1806915 Report a problem
7/21/2021Pending sale$989,950$532/sqft
Source: NWMLS as distributed by MLS GRID #1806915 Report a problem
7/16/2021Listed for sale$989,950+57.4%$532/sqft
Source: NWMLS as distributed by MLS GRID #1806915 Report a problem
2/20/2015Sold$629,000$338/sqft
Source: NWMLS as distributed by MLS GRID #714393 Report a problem
1/1/2015Pending sale$629,000$338/sqft
Source: Windermere Real Estate Northeast Inc. #714393 Report a problem
11/6/2014Listed for sale$629,000-1.6%$338/sqft
Source: Windermere Real Estate Northeast Inc. #714393 Report a problem
9/15/2014Listing removed$639,000$343/sqft
Source: Windermere Real Estate/West Campus, Inc. #604150 Report a problem
8/8/2014Price change$639,000-4.5%$343/sqft
Source: Windermere Real Estate/West Campus, Inc. #604150 Report a problem
7/23/2014Listed for sale$669,000$359/sqft
Source: Windermere Real Estate/West Campus, Inc. #604150 Report a problem
6/13/2014Pending sale$669,000$359/sqft
Source: Windermere Real Estate/West Campus, Inc. #604150 Report a problem
3/14/2014Listed for sale$669,000-3%$359/sqft
Source: Windermere Real Estate/West Campus, Inc. #604150 Report a problem
10/17/2013Listing removed$690,000$371/sqft
Source: Windermere Real Estate/West Campus, Inc. #459463 Report a problem
3/16/2013Price change$690,000-11%$371/sqft
Source: Windermere Real Estate/West Campus, Inc. #459463 Report a problem
3/9/2012Price change$775,000-13.8%$416/sqft
Source: Windermere Real Estate/West Campus, Inc. #328179 Report a problem
11/1/2011Listed for sale$899,000-7.8%$483/sqft
Source: Morrison House | Sotheby's International Realty #198505 Report a problem
9/25/2011Listing removed$975,000$524/sqft
Source: Morrison House Sotheby's International Realty #198506 Report a problem
3/25/2011Listed for sale$975,000+160%$524/sqft
Source: Morrison House | Sotheby's International Realty #198505 Report a problem
3/18/2002Sold$375,000$201/sqft
Source: NWMLS as distributed by MLS GRID #22013277 Report a problem

Public tax history

YearProperty taxesTax assessment
2025$10,609 +27%$1,084,000 +25.6%
2024$8,353 -1.3%$863,000 +10.6%
2023$8,459 +19.6%$780,000 +7.7%
2022$7,074 +7%$724,000 +23.3%
2021$6,613 +9.9%$587,000 +17.2%
2020$6,018 +11.8%$501,000 +10.8%
2019$5,383 -2.1%$452,000 -5.6%
2018$5,496 -11.3%$479,000 +9.6%
2017$6,195 +34.7%$437,000 +11.5%
2016$4,599 $392,000 +15.6%
2015$4,599 $339,000 +6.9%
2014$4,599 $317,000 +18.3%
2013$4,599 $268,000 -11.6%
2012-- $303,000 -6.5%
2011-- $324,000 -18%
2010-- $395,000
2009-- $395,000 +2.1%
2007-- $387,000 +9.3%
2006-- $354,000 +6.6%
2005-- $332,000 +35%
2001$3,271 +3.5%$246,000 +7.4%
2000$3,162 $229,000

Find assessor info on the county website

Monthly payment

Est. payment
$7,352/mo
Principal & interest
$6499
Property taxes
$853
More affordability toolsChevron Right

Estimated market value

$1,205,800

$1.15M - $1.27M

$2,993/mo

Climate risks

Explore flood, wildfire, and other predictive climate risk information for this property on First Street®️.

Neighborhood: 98023

Nearby schools

Adelaide Elementary School
Grades PK-50.9 miles
4/10
GreatSchools® Rating
Test Score Rating
2/10
Student Progress Rating
6/10
Lakota Middle School
Grades 6-81.2 miles
5/10
GreatSchools® Rating
Test Score Rating
4/10
Student Progress Rating
6/10
Decatur High School
Grades 9-121 miles
4/10
GreatSchools® Rating
Test Score Rating
2/10
College Readiness Rating
5/10

Open houses

  • Sat, Sep 12

    12:00 PM - 5:00 PM

    Add to calendar
  • Sun, Sep 13

    12:00 PM - 5:00 PM

    Add to calendar