Nestled in Plano’s fabulous Forest Creek Estates, this custom home offers the charm of a tight-knit neighborhood surrounded by mature trees, walking paths, and a vibrant community spirit. Life here feels peaceful yet connected to everything you need. Set on one of the best lots in the neighborhood, this north-facing home sits across from a scenic walking and biking trail that winds along the creek. It’s the perfect setting for morning jogs, evening strolls, and everyday moments outdoors. Inside, you’ll find over 3,300 square feet of flexible living space filled with natural light and character. The home features five bedrooms, three and a half baths, and a layout that’s ready to be refreshed with your personal touch. The cozy family room overlooks the backyard and pool, creating a seamless flow for entertaining or relaxing. The primary suite downstairs includes a remodeled spa-inspired bathroom, while the upstairs offers additional bedrooms and a spacious flex room for a game room, media room, or home office. The backyard is your own private retreat with lush landscaping and a sparkling heated pool, perfect for unwinding or hosting friends and family. Forest Creek Estates is known for its pride of ownership, voluntary HOA events, and welcoming community atmosphere. Just minutes from top-rated schools, Legacy West, H-E-B, Jack Carter Outdoor Pool, and major highways, this location delivers both convenience and charm. While this home is ready for a few updates, the opportunity is clear—create your dream home in one of Plano’s most desirable neighborhoods and enjoy the lifestyle that comes with it.
Sold
Price Unknown
3136 San Simeon Way, Plano, TX 75023
5beds
3,300sqft
Single Family Residence
Built in 1984
10,018 Square Feet Lot
$635,700 Zestimate®
$--/sqft
$4,150 Estimated rent
Home value
$635,700
$598,000 - $674,000
$4,150/mo
Zestimate® history
Owner options
List your home for rent
$4,150/mo
Rent Zestimate®
Find your next renter with Zillow Rental Manager. Plus, with online applications, you can quickly screen prospective tenants – for free.
$4,150/mo
Rent Zestimate®
Refinance and save
$225/mo
Est. payment
Refinancing to a lower rate could help reduce your monthly payments and save thousands over the life of the loan.
$225/mo
Est. payment
Explore your selling options
Work with a Zillow partner agent
Leverage their expertise and Zillow's premium Showcase listings to get your home seen by more buyers.
Get startedList with your own agent
Get your home in front of millions of buyers by listing it on Zillow.
Learn how to do itSell it yourself
Take full control of how buyers see your home on Zillow by listing For Sale by Owner (FSBO).
List your homeWhat's special
Sparkling heated poolBackyard and poolFilled with natural lightCozy family roomPrimary suite downstairsRemodeled spa-inspired bathroomSpacious flex room
Zillow last checked:
Listing updated:
Listed by:
Luke Yin 0690556 254-723-2325,
Compass RE Texas, LLC 469-210-8288
Bought with:
Fariba Taherzadeh
Keller Williams Frisco Stars
Source: NTREIS,MLS#: 20981362
Facts & features
Interior
Bedrooms & bathrooms
- Bedrooms: 5
- Bathrooms: 4
- Full bathrooms: 3
- 1/2 bathrooms: 1
Primary bedroom
- Features: Ceiling Fan(s), Dual Sinks, Double Vanity, En Suite Bathroom, Garden Tub/Roman Tub, Separate Shower, Walk-In Closet(s)
- Level: First
- Dimensions: 17 x 13
Bedroom
- Features: Ceiling Fan(s), Walk-In Closet(s)
- Level: First
- Dimensions: 10 x 11
Bedroom
- Features: Ceiling Fan(s), Walk-In Closet(s)
- Level: Second
- Dimensions: 21 x 14
Bedroom
- Features: Ceiling Fan(s), Walk-In Closet(s)
- Level: Second
- Dimensions: 14 x 11
Bedroom
- Features: Ceiling Fan(s), Walk-In Closet(s)
- Level: Second
- Dimensions: 12 x 15
Primary bathroom
- Features: Built-in Features, Dual Sinks, Double Vanity, En Suite Bathroom, Garden Tub/Roman Tub, Stone Counters, Separate Shower
- Level: First
- Dimensions: 11 x 13
Breakfast room nook
- Features: Ceiling Fan(s)
- Level: First
- Dimensions: 10 x 11
Dining room
- Level: First
- Dimensions: 12 x 11
Family room
- Features: Ceiling Fan(s)
- Level: First
- Dimensions: 14 x 18
Other
- Features: Built-in Features
- Level: First
- Dimensions: 5 x 7
Other
- Features: Built-in Features, Jack and Jill Bath, Stone Counters
- Level: Second
- Dimensions: 5 x 7
Half bath
- Level: First
- Dimensions: 6 x 5
Kitchen
- Features: Breakfast Bar, Built-in Features, Eat-in Kitchen, Kitchen Island, Pantry, Stone Counters, Walk-In Pantry
- Level: First
- Dimensions: 15 x 13
Living room
- Features: Fireplace
- Level: First
- Dimensions: 16 x 19
Utility room
- Features: Built-in Features, Utility Room
- Level: First
- Dimensions: 5 x 7
Heating
- Central, Electric, Fireplace(s)
Cooling
- Central Air, Ceiling Fan(s), Electric
Appliances
- Included: Dishwasher, Electric Cooktop, Electric Oven, Electric Water Heater, Disposal, Microwave
- Laundry: Washer Hookup, Electric Dryer Hookup, Laundry in Utility Room
Features
- Wet Bar, Built-in Features, Chandelier, Decorative/Designer Lighting Fixtures, Double Vanity, Eat-in Kitchen, High Speed Internet, Kitchen Island, Open Floorplan, Pantry, Paneling/Wainscoting, Cable TV, Vaulted Ceiling(s), Natural Woodwork, Walk-In Closet(s)
- Flooring: Carpet, Ceramic Tile, Hardwood, Tile, Wood
- Windows: Shutters
- Has basement: No
- Number of fireplaces: 1
- Fireplace features: Decorative, Gas, Gas Starter, Living Room, Masonry, Raised Hearth, Wood Burning
Interior area
- Total interior livable area: 3,300 sqft
Property
Parking
- Total spaces: 2
- Parking features: Alley Access, Circular Driveway, Concrete, Covered, Door-Multi, Direct Access, Driveway, Enclosed, Garage, Garage Door Opener, Inside Entrance, Kitchen Level, Lighted, Garage Faces Rear, Storage
- Attached garage spaces: 2
- Has uncovered spaces: Yes
Features
- Levels: Two
- Stories: 2
- Patio & porch: Rear Porch, Patio, Covered
- Exterior features: Lighting, Private Yard, Rain Gutters
- Has private pool: Yes
- Pool features: Gunite, Heated, In Ground, Outdoor Pool, Pool, Private, Pool Sweep, Pool/Spa Combo, Water Feature
- Fencing: Back Yard,Fenced,Full,Gate,Privacy,Wood
Lot
- Size: 10,018 Square Feet
- Features: Interior Lot, Landscaped, Subdivision, Sprinkler System, Few Trees
- Residential vegetation: Grassed
Details
- Parcel number: R154100402801
Construction
Type & style
- Home type: SingleFamily
- Architectural style: Traditional,Detached
- Property subtype: Single Family Residence
Materials
- Brick, Wood Siding
- Foundation: Slab
- Roof: Composition,Shingle
Condition
- Year built: 1984
Utilities & green energy
- Sewer: Public Sewer
- Water: Public
- Utilities for property: Electricity Available, Electricity Connected, Phone Available, Sewer Available, Separate Meters, Underground Utilities, Water Available, Cable Available
Community & HOA
Community
- Features: Playground, Park, Trails/Paths, Curbs, Sidewalks
- Security: Security System, Smoke Detector(s), Security Lights
- Subdivision: Forest Creek Estates Ph I
HOA
- Has HOA: Yes
- Services included: All Facilities, Association Management
- HOA fee: $225 annually
- HOA name: Forest Creek Estates HOA
- HOA phone: 972-243-4000
Location
- Region: Plano
Financial & listing details
- Tax assessed value: $627,303
- Annual tax amount: $10,662
- Date on market: 7/16/2025
- Cumulative days on market: 208 days
- Listing terms: Cash,Conventional,FHA,VA Loan
- Exclusions: All potted roses and ghost plant in backyard.
- Electric utility on property: Yes
Price history
| Date | Event | Price |
|---|---|---|
| 2/26/2026 | Sold | -- |
Source: NTREIS #20981362 Report a problem | ||
| 2/4/2026 | Pending sale | $675,000$205/sqft |
Source: NTREIS #20981362 Report a problem | ||
| 1/25/2026 | Contingent | $675,000$205/sqft |
Source: NTREIS #20981362 Report a problem | ||
| 1/9/2026 | Price change | $675,000-1.3%$205/sqft |
Source: NTREIS #20981362 Report a problem | ||
| 10/16/2025 | Price change | $684,000-1.6%$207/sqft |
Source: NTREIS #20981362 Report a problem | ||
| 10/2/2025 | Price change | $695,000-0.6%$211/sqft |
Source: NTREIS #20981362 Report a problem | ||
| 9/4/2025 | Price change | $699,000-2.2%$212/sqft |
Source: NTREIS #20981362 Report a problem | ||
| 8/19/2025 | Price change | $715,000-2.1%$217/sqft |
Source: NTREIS #20981362 Report a problem | ||
| 7/16/2025 | Listed for sale | $730,000+12.3%$221/sqft |
Source: NTREIS #20981362 Report a problem | ||
| 10/3/2023 | Sold | -- |
Source: NTREIS #20404161 Report a problem | ||
| 9/14/2023 | Pending sale | $650,000$197/sqft |
Source: NTREIS #20404161 Report a problem | ||
| 8/29/2023 | Contingent | $650,000$197/sqft |
Source: NTREIS #20404161 Report a problem | ||
| 8/18/2023 | Listed for sale | $650,000$197/sqft |
Source: NTREIS #20404161 Report a problem | ||
Public tax history
| Year | Property taxes | Tax assessment |
|---|---|---|
| 2025 | $8,559 -4.3% | $627,303 -0.5% |
| 2024 | $8,944 +69% | $630,673 +13.7% |
| 2023 | $5,292 -30.3% | $554,860 +10% |
| 2022 | $7,595 | $504,418 +10% |
| 2021 | $7,595 +0% | $458,562 +3.2% |
| 2020 | $7,593 0% | $444,216 -3.8% |
| 2019 | $7,595 | $461,752 +6.7% |
| 2018 | $7,595 +1.3% | $432,905 +7.4% |
| 2017 | $7,498 | $403,000 +1.6% |
| 2016 | $7,498 +16.6% | $396,839 +15% |
| 2015 | $6,429 | $345,030 +11.3% |
| 2014 | $6,429 | $310,000 -1.5% |
| 2013 | -- | $314,611 +1.9% |
| 2012 | -- | $308,654 -0.5% |
| 2011 | -- | $310,247 +3.3% |
| 2010 | -- | $300,196 -1.2% |
| 2009 | -- | $303,820 +2% |
| 2008 | -- | $298,000 +0.3% |
| 2007 | -- | $297,000 +0.5% |
| 2006 | -- | $295,606 +3% |
| 2005 | -- | $287,000 +2.1% |
| 2003 | -- | $281,000 -0.2% |
| 2002 | -- | $281,480 +3% |
| 2001 | -- | $273,381 +6% |
| 2000 | -- | $257,821 |
Find assessor info on the county website
Neighborhood: Forest Creek Estates
Nearby homes
- $757,5004 bd4 ba4.2k sqft3140 San Simeon Way, Plano, TX 75023Off Market
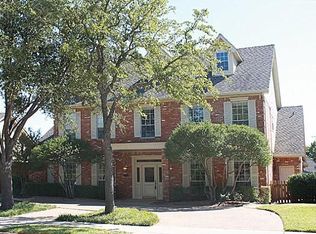
- $752,6004 bd3 ba3.2k sqft3132 San Simeon Way, Plano, TX 75023Off Market
- $706,9004 bd3 ba2.9k sqft3125 Carroll Cir, Plano, TX 75023Off Market
- $673,4004 bd3 ba3.3k sqft3144 San Simeon Way, Plano, TX 75023Off Market
- $707,1005 bd4 ba3.3k sqft3129 Carroll Cir, Plano, TX 75023Off Market
- $720,0005 bd3 ba3.3k sqft3128 San Simeon Way, Plano, TX 75023Off Market
- $--5 bd4 ba3.4k sqft6705 Leslie Ct, Plano, TX 75023Sold
- $959,9005 bd4 ba4.5k sqft6709 Leslie Ct, Plano, TX 75023Off Market
Nearby schools
GreatSchools rating
- 8/10Carlisle Elementary SchoolGrades: K-5Distance: 0.8 mi
- 10/10Schimelpfenig Middle SchoolGrades: 6-8Distance: 0.5 mi
- 7/10Plano Senior High SchoolGrades: 11-12Distance: 2.6 mi
Schools provided by the listing agent
- Elementary: Carlisle
- Middle: Schimelpfe
- High: Clark
- District: Plano ISD
Source: NTREIS. This data may not be complete. We recommend contacting the local school district to confirm school assignments for this home.
Get a cash offer in 3 minutes
Find out how much your home could sell for in as little as 3 minutes with a no-obligation cash offer.
Estimated market value
$635,700
Get a cash offer in 3 minutes
Find out how much your home could sell for in as little as 3 minutes with a no-obligation cash offer.
Estimated market value
$635,700
- Texas
- Collin County
- Plano
- 75023
- Forest Creek Estates
- 3136 San Simeon Way
