Skip main navigation
Closed
  • $1,299,990

    3136 Treesdale Ct, Naperville, IL 60564

    5beds
    4,100sqft
    Single Family Residence
    Built in 1994
    0.38 Acres Lot
    $1,343,300 Zestimate®
    $317/sqft
    $5,046 Estimated rent

    Home value

    $1,343,300

    $1.24M - $1.46M

    $5,046/mo

    Zestimate® history
    Loading
    Loading...

    Owner options

    List your home for rent

    $5,046/mo

    Rent Zestimate®

    Find your next renter with Zillow Rental Manager. Plus, with online applications, you can quickly screen prospective tenants – for free.

    Learn more

    $5,046/mo

    Rent Zestimate®

    Refinance and save

    $8,137/mo

    Est. payment

    Refinancing to a lower rate could help reduce your monthly payments and save thousands over the life of the loan.

    See today's rates

    $8,137/mo

    Est. payment

    Explore your selling options

    Work with a Zillow partner agent

    Leverage their expertise and Zillow's premium Showcase listings to get your home seen by more buyers.

    Get started

    List with your own agent

    Get your home in front of millions of buyers by listing it on Zillow.

    Learn how to do it

    Sell it yourself

    Take full control of how buyers see your home on Zillow by listing For Sale by Owner (FSBO).

    List your home

    What's special

    Fully-finished basementAmazing viewsNew garage doorsOversized islandFirst-floor primary suiteSpa-like master bathHeated three-car garage
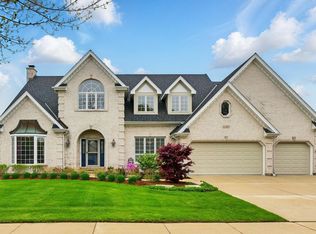
    * MULTIPLE OFFERS RECEIVED * Please submit all offers for review by 3PM Tuesday, August 19. Please include preapproval or POF and signed disclosures. This NORTH-FACING White Eagle home is not to be missed. Perfectly situated on the left side of the 19th fairway (after the sand, before the water - safe from stray balls) this home boasts amazing views and LOADS of privacy (the least played rotation on the course) and is a must-see for any buyer: Golf lover - or NOT! 3136 Treesdale features a first-floor primary suite with a spa-like master bath, a closet a Kardashian would envy and shh... a secret room! Completely renovated over the past few years, you can not find a home more turn-key than this! Featuring four (or five) bedrooms, three full baths, two half baths, and a playroom, office, and more! The gourmet WHITE kitchen features Calcutta quartz counters, an oversized island, a Wolf Induction cook top, a WOLF convection oven, and a Sub-Zero fridge. The fully-finished basement offers even more living space with a full wet bar, theater room (media equipment conveys with the home), wine room, and a dedicated space for working out or a second office. There is nothing left to be considered on this home. The exterior space includes a stamped concrete patio facing the private country club course, fresh exterior paint, a new service walk and stoop, and a new front door. Finally, the heated three-car garage has newly epoxied floors. Other improvements include: NEW garage doors, ROOF 2023, HVAC 2011, WINDOWS 2010 with lifetime warranty, HWH 2019, RADON MITIGATION SYSTEM 2023.

    Zillow last checked:

    Listing updated:

    Listing courtesy of:

    Carrie Foley 630-544-0596,

    john greene, Realtor

    Bought with:

    Srinivas Ravula

    Raavstar, Inc.

    Source: MRED as distributed by MLS GRID,MLS#: 12445925MLS Logo

    Facts & features

    Interior

    Bedrooms & bathrooms
    • Bedrooms: 5
    • Bathrooms: 5
    • Full bathrooms: 3
    • 1/2 bathrooms: 2
    Primary bedroom
    • Features: Flooring (Hardwood), Bathroom (Full)
    • Level: Main
    • Area: 420 Square Feet
    • Dimensions: 15X28
    Bedroom 2
    • Features: Flooring (Carpet)
    • Level: Second
    • Area: 208 Square Feet
    • Dimensions: 16X13
    Bedroom 3
    • Features: Flooring (Carpet)
    • Level: Second
    • Area: 195 Square Feet
    • Dimensions: 13X15
    Bedroom 4
    • Features: Flooring (Carpet)
    • Level: Second
    • Area: 192 Square Feet
    • Dimensions: 12X16
    Bedroom 5
    • Features: Flooring (Carpet)
    • Level: Second
    • Area: 140 Square Feet
    • Dimensions: 10X14
    Bar entertainment
    • Level: Basement
    • Area: 400 Square Feet
    • Dimensions: 20X20
    Breakfast room
    • Features: Flooring (Hardwood)
    • Level: Main
    • Area: 165 Square Feet
    • Dimensions: 15X11
    Dining room
    • Features: Flooring (Hardwood)
    • Level: Main
    • Area: 192 Square Feet
    • Dimensions: 12X16
    Family room
    • Features: Flooring (Carpet)
    • Level: Main
    • Area: 432 Square Feet
    • Dimensions: 18X24
    Game room
    • Features: Flooring (Carpet)
    • Level: Basement
    • Area: 180 Square Feet
    • Dimensions: 12X15
    Kitchen
    • Features: Kitchen (Island, Pantry-Walk-in, Custom Cabinetry, SolidSurfaceCounter, Updated Kitchen), Flooring (Hardwood)
    • Level: Main
    • Area: 288 Square Feet
    • Dimensions: 18X16
    Laundry
    • Level: Main
    • Area: 88 Square Feet
    • Dimensions: 11X8
    Office
    • Features: Flooring (Hardwood)
    • Level: Main
    • Area: 168 Square Feet
    • Dimensions: 12X14
    Other
    • Features: Flooring (Carpet)
    • Level: Basement
    • Area: 765 Square Feet
    • Dimensions: 17X45
    Heating
    • Natural Gas
    Cooling
    • Central Air, Small Duct High Velocity
    Appliances
    • Included: Microwave, Dishwasher, High End Refrigerator, Bar Fridge, Washer, Dryer, Disposal, Stainless Steel Appliance(s), Wine Refrigerator, Cooktop, Oven, Down Draft, Humidifier
    • Laundry: Main Level
    Features
    • Vaulted Ceiling(s), Dry Bar, Wet Bar, 1st Floor Bedroom, In-Law Floorplan, 1st Floor Full Bath, Built-in Features, Walk-In Closet(s), High Ceilings, Open Floorplan
    • Flooring: Hardwood, Carpet
    • Windows: Screens, Skylight(s)
    • Basement: Finished,8 ft + pour,Rec/Family Area,Full
    • Number of fireplaces: 1
    • Fireplace features: Gas Log, Gas Starter, Family Room
    Interior area
    • Total structure area: 0
    • Total interior livable area: 4,100 sqft

    Property

    Parking
    • Total spaces: 3
    • Parking features: Concrete, Garage Door Opener, Heated Garage, On Site, Garage Owned, Attached, Garage
    • Attached garage spaces: 3
    • Has uncovered spaces: Yes
    Accessibility
    • Accessibility features: No Disability Access
    Features
    • Stories: 2
    • Patio & porch: Patio
    • Has view: Yes
    • View description: Water, Back of Property
    • Has water view: Yes
    • Water view: Water,Back of Property
    • Waterfront features: Pond
    Lot
    • Size: 0.38 Acres
    • Features: Cul-De-Sac, On Golf Course, Landscaped, Level, Views
    Details
    • Parcel number: 0701042770050000
    • Special conditions: List Broker Must Accompany
    • Other equipment: Ceiling Fan(s), Sump Pump, Sprinkler-Lawn, Radon Mitigation System

    Construction

    Type & style
    • Home type: SingleFamily
    • Property subtype: Single Family Residence
    Materials
    • Brick, Cedar
    • Roof: Asphalt
    Condition
    • New construction: No
    • Year built: 1994
    • Major remodel year: 2019

    Utilities & green energy

    • Electric: 200+ Amp Service
    • Sewer: Public Sewer
    • Water: Lake Michigan

    Community & neighborhood

    Security
    • Security features: Security System, Carbon Monoxide Detector(s)
    Community
    • Community features: Clubhouse, Park, Pool, Tennis Court(s), Lake, Curbs, Sidewalks, Street Lights, Street Paved
    Location
    • Region: Naperville

    HOA & financial

    HOA
    • Has HOA: Yes
    • HOA fee: $290 quarterly
    • Services included: Insurance, Security, Clubhouse, Pool

    Other

    Other facts
    • Listing terms: Conventional
    • Ownership: Fee Simple w/ HO Assn.

    Price history

    DateEventPrice
    9/19/2025Sold$1,299,990$317/sqft
    Source: MRED as distributed by MLS GRID #12445925 Report a problem
    8/20/2025Contingent$1,299,990$317/sqft
    Source: MRED as distributed by MLS GRID #12445925 Report a problem
    8/14/2025Listed for sale$1,299,990+62.5%$317/sqft
    Source: MRED as distributed by MLS GRID #12445925 Report a problem
    9/25/2006Sold$800,000+37.9%$195/sqft
    Source: Public Record Report a problem
    8/26/1999Sold$580,000+22.9%$141/sqft
    Source: Public Record Report a problem
    11/14/1997Sold$472,000+2.8%$115/sqft
    Source: Public Record Report a problem
    6/29/1995Sold$459,000+295.7%$112/sqft
    Source: Public Record Report a problem
    7/7/1994Sold$116,000$28/sqft
    Source: Public Record Report a problem

    Public tax history

    YearProperty taxesTax assessment
    2024$19,197 +4.3%$293,087 +13.2%
    2023$18,402 +8.5%$258,911 +10.6%
    2022$16,964 +7.3%$234,138 +5%
    2021$15,806 +1.9%$222,989 +1.6%
    2020$15,508 +1.7%$219,456 +2.9%
    2019$15,246 -0.2%$213,271 +1.5%
    2018$15,283 +1.5%$210,021 +2.7%
    2017$15,054 +0.2%$204,599 +2.2%
    2016$15,030 -2.9%$200,195 +4%
    2015$15,473 $192,495 +0.8%
    2014$15,473 +1.7%$191,019
    2013$15,219 +4.1%$191,019
    2012$14,626 +2.2%$191,019 -5.3%
    2011$14,312 +5%$201,760 -0.9%
    2010$13,634 -8.5%$203,648 -14.8%
    2009$14,898 -1.7%$239,100
    2008$15,149 $239,100
    2007-- $239,100 +1.9%
    2006$14,977 +2.1%$234,578 +6.2%
    2005$14,670 -2.1%$220,821 +1.3%
    2004$14,990 +1.8%$218,008 +3.1%
    2003$14,722 +26.3%$211,443 +28%
    2002$11,655 +1.6%$165,191 +1.9%
    2001$11,472 $162,089

    Find assessor info on the county website

    Neighborhood: White Eagle Club

    Nearby schools

    GreatSchools rating
    Schools provided by the listing agent
    • Elementary: White Eagle Elementary School
    • Middle: Still Middle School
    • High: Waubonsie Valley High School
    • District: 204

    Source: MRED as distributed by MLS GRID. This data may not be complete. We recommend contacting the local school district to confirm school assignments for this home.

    Get a cash offer in 3 minutes
    Find out how much your home could sell for in as little as 3 minutes with a no-obligation cash offer.
    Estimated market value
    $1,343,300
    Get a cash offer in 3 minutes
    Find out how much your home could sell for in as little as 3 minutes with a no-obligation cash offer.
    Estimated market value
    $1,343,300