Skip main navigation
Sold for $400,000
  • $400,000

    3136 Tyson Ave, Philadelphia, PA 19149

    4beds
    2baths
    1,872sqft
    Townhouse
    Built in 1950
    -- sqft lot
    $418,300 Zestimate®
    $214/sqft
    $1,679 Estimated rent

    Home value

    $418,300

    $397,000 - $439,000

    $1,679/mo

    Zestimate® history
    Loading
    Loading...

    Owner options

    List your home for rent

    $1,679/mo

    Rent Zestimate®

    Find your next renter with Zillow Rental Manager. Plus, with online applications, you can quickly screen prospective tenants – for free.

    Learn more

    $1,679/mo

    Rent Zestimate®

    Refinance and save

    $2,430/mo

    Est. payment

    Refinancing to a lower rate could help reduce your monthly payments and save thousands over the life of the loan.

    See today's rates

    $2,430/mo

    Est. payment

    Explore your selling options

    Work with a Zillow partner agent

    Leverage their expertise and Zillow's premium Showcase listings to get your home seen by more buyers.

    Get started

    List with your own agent

    Get your home in front of millions of buyers by listing it on Zillow.

    Learn how to do it

    Sell it yourself

    Take full control of how buyers see your home on Zillow by listing For Sale by Owner (FSBO).

    List your home

    What's special

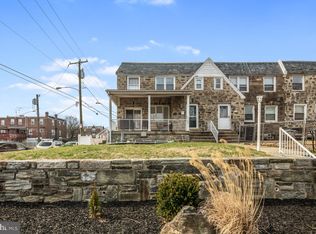
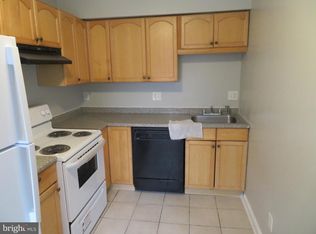
    Very well maintained and cared for 2+2 duplex in the heart of West Mayfair, with a 2-car garage that is vacant and ready for you to place your own tenants. Arrive to find a large, fenced front yard and brand-new brick front façade. There are 2 separate entrances, so each unit has a private entrance. Both units are laid out identically and feature hardwood floors throughout. The 1st floor unit offers an open concept with spacious living room and breakfast bar overlooking the updated kitchen with ceramic tile floors, an abundance of cabinets & counter space with backsplash and stainless-steel appliances including gas range, built-in microwave and French door refrigerator with water and ice dispenser. The rear of the unit features an updated bathroom, beautifully tiled soaking tub/shower combo, new vanity and toilet as well as 2 spacious bedrooms. The upper level mirrors the 1st floor with a spacious living room, eat-in-kitchen, hall bathroom and 2 large bedrooms, both with ceiling fans. The lower level hosts a bonus room that is accessible from either unit, basement, laundry area with washer & dryer that are included, interior access to the 2-car garage and exits to the rear driveway that provides off-street parking for up to 4 cars. All utilities are separate and separate heating systems (gas boiler for the 2nd floor and electric baseboard for the 1st floor). Will not disappoint.

    Zillow last checked:

    Listing updated:

    Listed by:

    Mike Cirillo 215-938-7800,

    Better Homes Realty Group

    Bought with:

    Laura Marcelin, AA0003976776

    Keller Williams Prime Realty

    Source: Bright MLS,MLS#: PAPH2346786MLS Logo

    Facts & features

    Interior

    Bedrooms & bathrooms
    • Bedrooms: 4
    • Bathrooms: 2
    Basement
    • Area: 0
    Heating
    • Hot Water, Baseboard, Natural Gas, Electric
    Cooling
    • Ceiling Fan(s), Window Unit(s), Electric
    Appliances
    • Included: Microwave, Self Cleaning Oven, Oven/Range - Electric, Oven/Range - Gas, Refrigerator, Stainless Steel Appliance(s), Cooktop, Water Heater, Gas Water Heater
    • Laundry: Washer/Dryer Hookups Only
    Features
    • 2nd Kitchen, Ceiling Fan(s), Double/Dual Staircase, Dining Area, Floor Plan - Traditional, Kitchen Island, Kitchen - Table Space, Bathroom - Tub Shower
    • Flooring: Hardwood, Wood
    • Basement: Partial,Garage Access,Heated,Interior Entry,Exterior Entry,Partially Finished,Rear Entrance,Walk-Out Access,Windows
    • Has fireplace: No
    Interior area
    • Total structure area: 1,872
    • Total interior livable area: 1,872 sqft

    Property

    Parking
    • Total spaces: 6
    • Parking features: Basement, Storage, Garage Faces Rear, Inside Entrance, Attached, Driveway
    • Attached garage spaces: 2
    • Uncovered spaces: 4
    Accessibility
    • Accessibility features: None
    Features
    • Patio & porch: Patio
    • Exterior features: Lighting, Flood Lights, Sidewalks, Street Lights
    • Pool features: None
    Lot
    • Size: 2,451 sqft
    • Dimensions: 24.00 x 103.00
    Details
    • Additional structures: Above Grade, Below Grade
    • Parcel number: 551329700
    • Zoning: RSA5
    • Special conditions: Standard

    Construction

    Type & style
    • Home type: MultiFamily
    • Architectural style: AirLite
    • Property subtype: Townhouse
    Materials
    • Masonry, Brick
    • Foundation: Stone
    Condition
    • New construction: No
    • Year built: 1950

    Utilities & green energy

    • Electric: Circuit Breakers
    • Sewer: Public Sewer
    • Water: Public

    Community & neighborhood

    Location
    • Region: Philadelphia
    • Subdivision: Mayfair (west)
    • Municipality: PHILADELPHIA

    Other

    Other facts
    • Listing agreement: Exclusive Right To Sell
    • Listing terms: Cash,Conventional,FHA 203(b),VA Loan
    • Ownership: Fee Simple

    Price history

    DateEventPrice
    7/1/2024Sold$400,000-2.4%$214/sqft
    Source: Bright MLS #PAPH2346786 Report a problem
    6/10/2024Listed for sale$409,999$219/sqft
    Source: Bright MLS #PAPH2346786 Report a problem
    5/17/2024Pending sale$409,999$219/sqft
    Source: Bright MLS #PAPH2346786 Report a problem
    5/2/2024Price change$409,9990%$219/sqft
    Source: Bright MLS #PAPH2346786 Report a problem
    4/25/2024Listed for sale$410,000$219/sqft
    Source: Bright MLS #PAPH2346786 Report a problem

    Public tax history

    Tax history is unavailable.

    Neighborhood: Mayfair

    Nearby schools

    GreatSchools rating
    Schools provided by the listing agent
    • District: The School District Of Philadelphia

    Source: Bright MLS. This data may not be complete. We recommend contacting the local school district to confirm school assignments for this home.

    Get a cash offer in 3 minutes
    Find out how much your home could sell for in as little as 3 minutes with a no-obligation cash offer.
    Estimated market value
    $418,300
    Get a cash offer in 3 minutes
    Find out how much your home could sell for in as little as 3 minutes with a no-obligation cash offer.
    Estimated market value
    $418,300