This is your opportunity to live on one of the most desired streets in PVE! This updated home in the Grove section of Valmonte is perfect for a smaller family and is ideally situated near the Palos Verdes Golf Club, walking trails and the beach. The PV Peninsula School District is rated one of the best. New bathrooms, roof, furnace, Milgard windows, La Cantina pocket sliders, doors, and wood flooring to match existing/original oak flooring in the kitchen. The interior of the home was stripped to the studs with new copper piping and electrical wiring were installed throughout, and new drywall with smooth finish throughout the home to create a clean modern look. The kitchen offers Italian marble counter tops, backsplash and floating shelves, dual Wolf oven with 4 burner stove plus griddle and searing station, walk in pantry. All upgrades were completed in 2024. The garage upgrades were also completed in 2024 with new electrical wiring throughout, new garage door, new access door, new window, with the intent of an ADU conversion. All modifications and upgrades to the home were permitted with plans approved by the Art Jury, as well as the city of PVE. Don't wait, this lovely home is so very well priced!
Sold for $2,051,282
Listed by: BerkshireHathaway HomeServices • Linda Frieden • Contact: 310-486-5981
Bought with: eXp Realty of California Inc
$2,051,282
3136 Via La Selva, Palos Verdes Estates, CA 90274
2beds
1,444sqft
Single Family Residence
Built in 1958
6,249 Square Feet Lot
$2,055,200 Zestimate®
$1,421/sqft
$5,858 Estimated rent
Home value
$2,055,200
$1.87M - $2.26M
$5,858/mo
Zestimate® history
Owner options
List your home for rent
$5,858/mo
Rent Zestimate®
Find your next renter with Zillow Rental Manager. Plus, with online applications, you can quickly screen prospective tenants – for free.
$5,858/mo
Rent Zestimate®
Refinance and save
$13,268/mo
Est. payment
Refinancing to a lower rate could help reduce your monthly payments and save thousands over the life of the loan.
$13,268/mo
Est. payment
Explore your selling options
Work with a Zillow partner agent
Leverage their expertise and Zillow's premium Showcase listings to get your home seen by more buyers.
Get startedList with your own agent
Get your home in front of millions of buyers by listing it on Zillow.
Learn how to do itSell it yourself
Take full control of how buyers see your home on Zillow by listing For Sale by Owner (FSBO).
List your homeWhat's special
Zillow last checked:
Listing updated:
Listed by:
Linda Frieden DRE #00911400 310-486-5981,
BerkshireHathaway HomeServices,
David Frieden DRE #02179905 310-466-4270,
BerkshireHathaway HomeServices
Bought with:
Kristina Burke, DRE #01838777
eXp Realty of California Inc
Source: CRMLS,MLS#: SB26046937 Originating MLS: California Regional MLS
Originating MLS: California Regional MLSFacts & features
Interior
Bedrooms & bathrooms
- Bedrooms: 2
- Bathrooms: 2
- Full bathrooms: 2
- Main level bathrooms: 2
- Main level bedrooms: 2
Rooms
- Room types: Attic, Bedroom, Center Hall, Entry/Foyer, Kitchen, Laundry, Living Room, Primary Bedroom, Pantry
Primary bedroom
- Features: Primary Suite
Bedroom
- Features: All Bedrooms Down
Bedroom
- Features: Bedroom on Main Level
Bathroom
- Features: Bidet, Bathtub, Dual Sinks, Low Flow Plumbing Fixtures, Multiple Shower Heads, Remodeled, Soaking Tub, Separate Shower, Upgraded, Walk-In Shower
Kitchen
- Features: Built-in Trash/Recycling, Kitchen Island, Stone Counters, Remodeled, Self-closing Cabinet Doors, Self-closing Drawers, Updated Kitchen, Walk-In Pantry
Pantry
- Features: Walk-In Pantry
Heating
- Central, Fireplace(s)
Cooling
- None
Appliances
- Included: Dishwasher, Gas Cooktop, Disposal, Gas Oven, Indoor Grill, Microwave, Trash Compactor, Tankless Water Heater
- Laundry: Washer Hookup, Electric Dryer Hookup, Gas Dryer Hookup, Laundry Closet, In Garage
Features
- Breakfast Bar, Built-in Features, Eat-in Kitchen, Pantry, Pull Down Attic Stairs, Stone Counters, All Bedrooms Down, Attic, Bedroom on Main Level, Primary Suite, Walk-In Pantry
- Flooring: Stone, Wood
- Doors: Sliding Doors
- Windows: Double Pane Windows, Insulated Windows, Screens
- Has fireplace: Yes
- Fireplace features: Gas, Kitchen, Living Room
- Common walls with other units/homes: No Common Walls
Interior area
- Total interior livable area: 1,444 sqft
Property
Parking
- Total spaces: 4
- Parking features: Asphalt, Door-Multi, Driveway Down Slope From Street, Driveway, Garage Faces Front, Garage, Garage Door Opener, Paved, Side By Side
- Garage spaces: 2
- Uncovered spaces: 2
Accessibility
- Accessibility features: Safe Emergency Egress from Home
Features
- Levels: One
- Stories: 1
- Entry location: street level
- Patio & porch: Concrete, Open, Patio
- Pool features: None
- Spa features: None
- Fencing: Wood
- Has view: Yes
- View description: Courtyard, Trees/Woods
Lot
- Size: 6,249 Square Feet
- Features: 0-1 Unit/Acre, Close to Clubhouse, Front Yard, Greenbelt, Gentle Sloping, Lawn, Landscaped, Level, Near Public Transit, Rectangular Lot, Sprinkler System, Street Level, Trees, Yard
Details
- Additional structures: Workshop
- Parcel number: 7538008009
- Zoning: PVR1YY
- Special conditions: Standard
- Horse amenities: Riding Trail
Construction
Type & style
- Home type: SingleFamily
- Architectural style: Bungalow
- Property subtype: Single Family Residence
Materials
- Drywall, Stucco, Copper Plumbing
- Foundation: Raised
- Roof: Concrete
Condition
- Updated/Remodeled
- New construction: No
- Year built: 1958
Utilities & green energy
- Electric: Standard
- Sewer: Public Sewer
- Water: Public
- Utilities for property: Cable Available, Electricity Connected, Natural Gas Connected, Sewer Connected, Water Available, Overhead Utilities
Community & HOA
Community
- Features: Biking, Golf, Hiking, Horse Trails, Suburban
Location
- Region: Palos Verdes Estates
Financial & listing details
- Price per square foot: $1,421/sqft
- Tax assessed value: $1,515,403
- Annual tax amount: $18,324
- Date on market: 3/13/2026
- Cumulative days on market: 19 days
- Listing terms: Cash,Cash to New Loan
- Road surface type: Paved
Price history
| Date | Event | Price |
|---|---|---|
| 5/28/2026 | Sold | $2,051,282+6.3%$1,421/sqft |
Source:  CRMLS #SB26046937 Report a problem CRMLS #SB26046937 Report a problem | ||
| 5/19/2026 | Pending sale | $1,929,000$1,336/sqft |
Source: CRMLS #SB26046937 Report a problem | ||
| 5/16/2026 | Listing removed | $1,929,000$1,336/sqft |
Source: BHHS broker feed #SB26046937 Report a problem | ||
| 4/6/2026 | Pending sale | $1,929,000$1,336/sqft |
Source: BHHS broker feed #SB26046937 Report a problem | ||
| 4/6/2026 | Listed for sale | $1,929,000$1,336/sqft |
Source: BHHS broker feed #SB26046937 Report a problem | ||
| 4/6/2026 | Contingent | $1,929,000$1,336/sqft |
Source: CRMLS #SB26046937 Report a problem | ||
| 3/30/2026 | Listed for sale | $1,929,000$1,336/sqft |
Source: BHHS broker feed #SB26046937 Report a problem | ||
| 3/19/2026 | Pending sale | $1,929,000$1,336/sqft |
Source: BHHS broker feed #SB26046937 Report a problem | ||
| 3/13/2026 | Listed for sale | $1,929,000+37.8%$1,336/sqft |
Source: BHHS broker feed #SB26046937 Report a problem | ||
| 3/23/2021 | Sold | $1,400,000$970/sqft |
Source: Public Record Report a problem | ||
Public tax history
| Year | Property taxes | Tax assessment |
|---|---|---|
| 2025 | $18,324 +3.7% | $1,515,403 +2% |
| 2024 | $17,666 +1.9% | $1,485,690 +2% |
| 2023 | $17,332 +5.2% | $1,456,560 +2% |
| 2022 | $16,481 +0.7% | $1,428,000 +258.2% |
| 2021 | $16,369 +191.9% | $398,678 +1% |
| 2020 | $5,607 | $394,591 +2% |
| 2019 | $5,607 +3.9% | $386,855 +2% |
| 2018 | $5,396 | $379,271 +2% |
| 2017 | $5,396 +15.8% | $371,835 +2% |
| 2016 | $4,660 -8.8% | $364,546 +1.5% |
| 2015 | $5,108 +2.6% | $359,071 +2% |
| 2014 | $4,979 | $352,038 +2.5% |
| 2012 | -- | $343,577 +2% |
| 2011 | -- | $336,841 +0.8% |
| 2010 | -- | $334,324 -0.2% |
| 2009 | -- | $335,119 +2% |
| 2008 | -- | $328,549 +2% |
| 2007 | -- | $322,108 +2% |
| 2006 | -- | $315,794 |
| 2005 | -- | $315,794 +4% |
| 2004 | -- | $303,534 +1.9% |
| 2003 | -- | $297,972 +2% |
| 2002 | -- | $292,130 +4% |
| 2000 | -- | $280,789 |
Find assessor info on the county website
Neighborhood: 90274
Nearby homes
- $1,619,7003 bd2 ba1.4k sqft3132 Via La Selva, Palos Verdes Estates, CA 90274Off Market
- $2,084,9003 bd3 ba1.9k sqft3200 Via La Selva, Palos Verdes Estates, CA 90274Off Market
- $1,844,9004 bd3 ba1.4k sqft3128 Via La Selva, Palos Verdes Estates, CA 90274Off Market
- $2,226,0003 bd3 ba1.7k sqft3133 Palos Verdes Dr N, Palos Verdes Estates, CA 90274Off Market
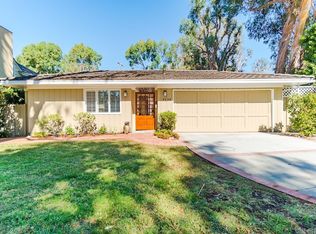
- $2,074,3003 bd2 ba1.9k sqft3129 Palos Verdes Dr N, Palos Verdes, CA 90274Off Market
- $2,425,9004 bd2 ba1.8k sqft3201 Palos Verdes Dr N, Palos Verdes, CA 90274Off Market
- $1,852,5003 bd2 ba1.8k sqft3208 Via La Selva, Palos Verdes Estates, CA 90274Off Market
- $2,836,9004 bd3 ba3k sqft3124 Via La Selva, Palos Verdes Estates, CA 90274Off Market
Nearby schools
GreatSchools rating
- 8/10Silver Spur Elementary SchoolGrades: K-5Distance: 1 mi
- 8/10Palos Verdes Intermediate SchoolGrades: 6-8Distance: 2.8 mi
- 10/10Palos Verdes Peninsula High SchoolGrades: 9-12Distance: 1.6 mi
Get a cash offer in 3 minutes
Find out how much your home could sell for in as little as 3 minutes with a no-obligation cash offer.
Estimated market value
$2,055,200
Get a cash offer in 3 minutes
Find out how much your home could sell for in as little as 3 minutes with a no-obligation cash offer.
Estimated market value
$2,055,200
- California
- Los Angeles County
- Palos Verdes Estates
- 90274
- 3136 Via La Selva
Nearby cities
Nearby zip codes
Other Palos Verdes Estates Topics
- Apartments for Rent in 90274
- Houses for Sale in 90274
- Houses for Rent in 90274
- 90274 Real Estate
- Palos Verdes Estates Condos
- Houses for Sale in Palos Verdes Estates
- Newest Listings in Palos Verdes Estates
- Palos Verdes Estates Home Values
- Palos Verdes Estates Real Estate Agents
- Palos Verdes Estates Refinance
- Palos Verdes Estates Mortgage Rates
