Beautifully nestled in the rolling hills of highly sought-after South Roanoke, this charming 3-bedroom, 2 full bath home with an entry-level powder room offers the perfect blend of comfort and lifestyle. Warm and inviting, it's an ideal space for creating lasting memories with family and friends.
Inside, French doors lead from the living room into a perfect home office, offering both functionality and privacy. The updated primary bathroom (2026) adds a fresh, modern touch, while a walk-up attic provides excellent additional storage.
Step outside to a thoughtfully designed backyard featuring elegant hardscaping for low-maintenance living, a professionally landscaped setting. Enjoy evenings with the built-in projector screen--perfect for movie nights under the stars. With a new HVAC system and so many desirable features, this home truly combines convenience, charm, and thoughtful updates.
Pending
Price cut: $10K (8/14)
$420,000
3136 W Ridge Rd SW, Roanoke, VA 24014
3beds
2,172sqft
Single Family Residence
Built in 1953
8,712 Square Feet Lot
$413,400 Zestimate®
$193/sqft
$-- HOA
What's special
Professionally landscaped settingThoughtfully designed backyardEntry-level powder roomUpdated primary bathroom
- 52 days
- 461
- 13
Zillow last checked:
Listing updated:
Listed by:
KALIE MATTHEWS 540-494-9771,
MKB, REALTORS® 540-989-4555
Source: RVAR,MLS#: 929702
Facts & features
Interior
Bedrooms & bathrooms
- Bedrooms: 3
- Bathrooms: 3
- Full bathrooms: 2
- 1/2 bathrooms: 1
Primary bedroom
- Level: Entry
Bedroom 2
- Level: Upper
Bedroom 3
- Level: Upper
Bedroom 4
- Level: Upper
Other
- Level: Upper
Dining room
- Level: Entry
Foyer
- Level: Entry
Kitchen
- Level: Entry
Laundry
- Level: Lower
Living room
- Level: Entry
Office
- Level: Entry
Heating
- Heat Pump Electric
Cooling
- Central Air
Appliances
- Included: Microwave Oven (Built In)
Features
- Attic Fan, Wired for Sound, Ceiling Fan(s)
- Flooring: Tile, Wood
- Doors: Insulated Storm
- Basement: Sump Pump,Full,Walk-Out Access
- Number of fireplaces: 1
- Fireplace features: Living Room
Interior area
- Total structure area: 2,172
- Total interior livable area: 2,172 sqft
Property
Parking
- Parking features: Paved Driveway
- Has uncovered spaces: Yes
Features
- Levels: Two
- Stories: 2
- Patio & porch: Patio
- Has view: Yes
- View description: City, Mountain(s)
Lot
- Size: 8,712 Square Feet
- Features: Gentle Sloping
Details
- Parcel number: 1080706
Construction
Type & style
- Home type: SingleFamily
- Property subtype: Single Family Residence
Materials
- Brick, Vinyl Siding
Condition
- Year built: 1953
Utilities & green energy
- Sewer: Public Sewer
- Water: Public
Community & HOA
Community
- Features: Restaurant, Trail Access
- Subdivision: Chestnut Hill
HOA
- Has HOA: No
Location
- Region: Roanoke
Financial & listing details
- Price per square foot: $193/sqft
- Tax assessed value: $349,400
- Annual tax amount: $4,263
- Date on market: 7/22/2026
- Cumulative days on market: 53 days
Estimated market value
$413,400
$393,000 - $434,000
$2,869/mo
Price history
| Date | Event | Price |
|---|---|---|
| 8/19/2026 | Pending sale | $420,000$193/sqft |
Source:  RVAR #929702 Report a problem RVAR #929702 Report a problem | ||
| 8/14/2026 | Price change | $420,000-2.3%$193/sqft |
Source: RVAR #929702 Report a problem | ||
| 7/29/2026 | Price change | $430,000-2.3%$198/sqft |
Source: RVAR #929702 Report a problem | ||
| 7/22/2026 | Listed for sale | $440,000+36.6%$203/sqft |
Source: RVAR #929702 Report a problem | ||
| 1/15/2021 | Sold | $322,000+0.9%$148/sqft |
Source: RVAR #874308 Report a problem | ||
| 12/16/2020 | Pending sale | $319,000$147/sqft |
Source: RVAR #874308 Report a problem | ||
| 10/16/2020 | Listed for sale | $319,000+10%$147/sqft |
Source: LONG & FOSTER - ROANOKE OFFICE #874308 Report a problem | ||
| 1/28/2014 | Listing removed | $289,950$133/sqft |
Source: Steven Silcott II #780472 Report a problem | ||
| 1/25/2014 | Listed for sale | $289,950+7.4%$133/sqft |
Source: Steven Silcott II #780472 Report a problem | ||
| 7/20/2012 | Sold | $270,000-3.6%$124/sqft |
Source: RVAR #780472 Report a problem | ||
| 5/26/2012 | Price change | $279,950-3.4%$129/sqft |
Source: RE/MAX REAL ESTATE ONE #780472 Report a problem | ||
| 4/10/2012 | Listed for sale | $289,950+28.9%$133/sqft |
Source: RE/MAX REAL ESTATE ONE #780472 Report a problem | ||
| 3/20/2009 | Sold | $225,000$104/sqft |
Source: Public Record Report a problem | ||
Public tax history
| Year | Property taxes | Tax assessment |
|---|---|---|
| 2025 | $4,263 +12.2% | $349,400 +12.2% |
| 2024 | $3,799 +1.7% | $311,400 +1.7% |
| 2023 | $3,736 +3.8% | $306,200 +3.8% |
| 2022 | $3,598 +7.4% | $294,900 +7.4% |
| 2021 | $3,350 +1.2% | $274,600 +4.6% |
| 2020 | $3,311 +5.1% | $262,600 +1.7% |
| 2019 | $3,150 -1.6% | $258,200 +3.7% |
| 2018 | $3,200 +6.9% | $249,100 +3.8% |
| 2017 | $2,993 -0.3% | $240,000 -0.3% |
| 2016 | $3,003 +12.1% | $240,800 |
| 2015 | $2,678 | $240,800 |
| 2014 | $2,678 | -- |
| 2013 | -- | $225,000 |
| 2012 | -- | $225,000 |
| 2011 | -- | $225,000 |
| 2010 | -- | $225,000 |
| 2009 | -- | $225,000 |
| 2008 | -- | $225,000 +5% |
| 2007 | -- | $214,300 +11.6% |
| 2005 | -- | $192,000 +6.8% |
| 2004 | -- | $179,800 +5.3% |
| 2003 | -- | $170,700 +7% |
| 2002 | -- | $159,500 |
| 2001 | -- | $159,500 |
Find assessor info on the county website
Monthly payment
Est. payment
Payment breakdown
Explore the cost of this home by adjusting the details. Changes won't be saved.Climate risks
Neighborhood: South Roanoke
Nearby schools
Schools provided by the listing agent
- Elementary: Crystal Spring
- Middle: James Madison
- High: Patrick Henry
Source: RVAR. This data may not be complete. We recommend contacting the local school district to confirm school assignments for this home.
Similar homes
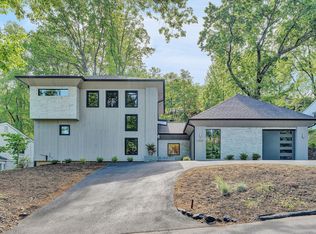
- $448,0003 bd2 ba2.1k sqft2726 Carolina Ave SW, Roanoke, VA 24014For Sale
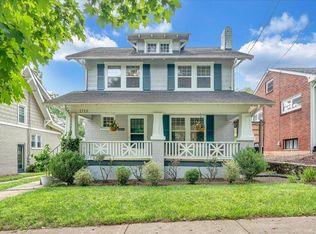
 MLS ID #929882, JENN FOUNTAIN. RVAR
 - $340,0003 bd2 ba2.3k sqft3044 Burnleigh Rd SW, Roanoke, VA 24014For Sale
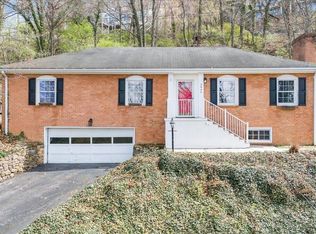 MLS ID #930034, TYLER JORDAN BEGASSE. RVAR
 - $429,0004 bd2 ba2k sqft3561 Wright Rd SW, Roanoke, VA 24015For Sale
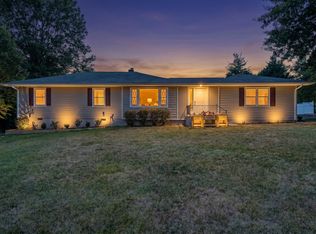 MLS ID #928688, KATY COOKSTON. RVAR
 - $445,0004 bd2 ba2.3k sqft2306 Wycliffe Ave SW, Roanoke, VA 24014For Sale
 MLS ID #928416, DAVID POWELL BOUSH. RVAR
 - $369,9004 bd2 ba2.3k sqft2026 Mayfield Dr, Roanoke, VA 24014For SaleMLS ID #929032, KATY COOKSTON. RVAR
- $550,0004 bd3 ba2.2k sqft3135 W Ridge Rd SW, Roanoke, VA 24014For SaleMLS ID #920542, DAVID LINDEN. RVAR
- $429,5003 bd2 ba2.2k sqft2206 Windsor Ave SW, Roanoke, VA 24015For SaleMLS ID #930577, JENNIFER IKENBERRY. RVAR
- $459,0004 bd3 ba2k sqft3702 Winding Way Rd SW, Roanoke, VA 24015For SaleMLS ID #928409, LARA H BINGEMAN. RVAR
- $415,0005 bd3 ba2.2k sqft4508 Rosecrest Rd, Roanoke, VA 24018For SaleMLS ID #927846, AVERY PORTERFIELD. RVAR
- $330,0003 bd2 ba1.9k sqft4501 Kirkwood Dr, Roanoke, VA 24018For SaleMLS ID #930940, KALIE MATTHEWS. RVAR
- $345,0002 bd2 ba1.1k sqft2603 Stephenson Ave SW, Roanoke, VA 24014For SaleMLS ID #928030, JANE PETTY HARRIS. RVAR
- $469,9503 bd3 ba2.1k sqft5822 Fieldview Dr, Roanoke, VA 24019For SaleMLS ID #931239, CALLIE DALTON. RVAR
- $438,8883 bd2 ba2.3k sqft5414 Quail Ridge Ct, Roanoke, VA 24018For SaleMLS ID #926821, JEN MCDANIEL KOLL. RVAR
- $347,9504 bd2 ba2.7k sqft3067 Parham Dr, Roanoke, VA 24014For SaleMLS ID #930007, DANIEL WICKHAM. RVAR
- $499,0004 bd3 ba2.1k sqft1610 Wilbur Rd SW, Roanoke, VA 24015For SaleMLS ID #929740, DAVID LINDEN. RVAR
- $369,9004 bd2 ba1.9k sqft3030 Sedgefield Rd SW, Roanoke, VA 24015For SaleMLS ID #928626, FRAZIER HUGHES. RVAR
- $479,9505 bd3 ba2.4k sqft3711 Verona Trl, Roanoke, VA 24018For SaleMLS ID #930607, DAVID LINDEN. RVAR
- $439,0003 bd3 ba2.4k sqft6121 Scotford Ct, Roanoke, VA 24018For SaleMLS ID #929707, FRAZIER HUGHES. RVAR
- $389,9503 bd2 ba1.7k sqft2040 Berkley Ave SW, Roanoke, VA 24015For SaleMLS ID #929353, TODD MCKEE. RVAR
