Frame Built. Not a Manufactured home. Brand new! Light and bright. Full size kitchen with island. Stainless steel appliances. Interior has sliding doors for more use of space. Uniform flooring throughout. 2 Mini Splits for Heating and cooling. Ceiling fans. Property has lots of shade trees and the home sits back from the street. Front and back covered porches with TREX decking. Front porch has handicapped accessible metal ramp. 8x10' Storage shed in the back. Metal Roof on the home. Fenced yard in Back for a dog. Vacant land behind the lot for privacy.
For sale
Street View
$149,000
3136 W Verde Dr, Benson, AZ 85602
1beds
480sqft
Single Family Residence
Built in 2024
10,018 Square Feet Lot
$-- Zestimate®
$310/sqft
$-- HOA
What's special
Light and brightCeiling fansStainless steel appliancesUniform flooring throughout
- 4 hours
- 34
- 0
Zillow last checked:
Listing updated:
Listed by:
Lynn Haber 520-686-3047,
Realty Executives Arizona Territory
Source: MLS of Southern Arizona,MLS#: 22621358
Facts & features
Interior
Bedrooms & bathrooms
- Bedrooms: 1
- Bathrooms: 1
- Full bathrooms: 1
Heating
- Mini-Split, Electric
Cooling
- Ceiling Fan(s), Ductless
Appliances
- Included: Refrigerator, Electric Range, Microwave
- Laundry: Outside, Electric Dryer Hookup
Features
- Electric
- Flooring: Vinyl
- Windows: Double Pane Windows
- Has fireplace: No
- Fireplace features: None
Interior area
- Total structure area: 480
- Total interior livable area: 480 sqft
Property
Parking
- Parking features: None
Accessibility
- Accessibility features: Level, Other Bath Modification, Accessible Approach with Ramp
Features
- Levels: One
- Stories: 1
- Entry location: 1
- Patio & porch: Covered, Deck
- Pool features: None
- Spa features: None
- Fencing: Chain Link,Wire
- Has view: Yes
- View description: Mountain(s), Sunset, Residential, Sunrise
Lot
- Size: 10,018 Square Feet
- Dimensions: 75x137 and 75x132
- Features: Subdivided, East/West Exposure
Details
- Additional structures: Kennel/Dog Run, Shed(s)
- Parcel number: 12415270
- Zoning: Cochise - MH72
- Special conditions: No Insurance Claims History Report
Construction
Type & style
- Home type: SingleFamily
- Architectural style: Ranch
- Property subtype: Single Family Residence
Materials
- Frame
- Roof: Metal
Condition
- Year built: 2024
Utilities & green energy
- Sewer: Septic Tank
- Water: Water Company
Community & HOA
Community
- Features: None
- Security: None
- Subdivision: Mescal Lakes
HOA
- Has HOA: No
- Amenities included: None
Location
- Region: Benson
Financial & listing details
- Price per square foot: $310/sqft
- Annual tax amount: $174
- Date on market: 9/2/2026
- Listing terms: Conventional,Cash
- Road surface type: Paved
Estimated market value
Not available
Estimated sales range
Not available
$1,180/mo
Price history
| Date | Event | Price |
|---|---|---|
| 9/2/2026 | Listed for sale | $149,000+2.8%$310/sqft |
Source:  MLS of Southern Arizona #22621358 Report a problem MLS of Southern Arizona #22621358 Report a problem | ||
| 4/2/2026 | Listing removed | $144,900$302/sqft |
Source: MLS of Southern Arizona #22423222 Report a problem | ||
| 3/10/2026 | Price change | $144,900-0.7%$302/sqft |
Source: MLS of Southern Arizona #22423222 Report a problem | ||
| 2/6/2026 | Price change | $145,900-1.4%$304/sqft |
Source: MLS of Southern Arizona #22423222 Report a problem | ||
| 1/12/2026 | Price change | $147,900-1.1%$308/sqft |
Source: MLS of Southern Arizona #22423222 Report a problem | ||
| 9/12/2025 | Price change | $149,500-1%$311/sqft |
Source: MLS of Southern Arizona #22423222 Report a problem | ||
| 6/9/2025 | Price change | $151,000-0.3%$315/sqft |
Source: MLS of Southern Arizona #22423222 Report a problem | ||
| 4/21/2025 | Price change | $151,500-0.3%$316/sqft |
Source: MLS of Southern Arizona #22423222 Report a problem | ||
| 4/9/2025 | Price change | $152,000-1.3%$317/sqft |
Source: MLS of Southern Arizona #22423222 Report a problem | ||
| 3/24/2025 | Listed for sale | $154,000$321/sqft |
Source: MLS of Southern Arizona #22423222 Report a problem | ||
| 3/15/2025 | Pending sale | $154,000$321/sqft |
Source: MLS of Southern Arizona #22423222 Report a problem | ||
| 2/24/2025 | Contingent | $154,000$321/sqft |
Source: MLS of Southern Arizona #22423222 Report a problem | ||
| 12/5/2024 | Price change | $154,000-1.9%$321/sqft |
Source: MLS of Southern Arizona #22423222 Report a problem | ||
| 10/24/2024 | Price change | $157,000-1.6%$327/sqft |
Source: MLS of Southern Arizona #22423222 Report a problem | ||
| 10/8/2024 | Listed for sale | $159,500$332/sqft |
Source: MLS of Southern Arizona #22423222 Report a problem | ||
| 10/5/2024 | Contingent | $159,500$332/sqft |
Source: MLS of Southern Arizona #22423222 Report a problem | ||
| 9/19/2024 | Listed for sale | $159,500$332/sqft |
Source: MLS of Southern Arizona #22423222 Report a problem | ||
Public tax history
Tax history is unavailable.
Monthly payment
Est. payment
Payment breakdown
Explore the cost of this home by adjusting the details. Changes won't be saved.Climate risks
Neighborhood: 85602
Nearby schools
Schools provided by the listing agent
- Elementary: Benson
- Middle: Benson
- High: Benson
Source: MLS of Southern Arizona. This data may not be complete. We recommend contacting the local school district to confirm school assignments for this home.


Similar homes
- $199,0001 bd1 ba474 sqft3095 W Verde Dr, Benson, AZ 85602For Sale
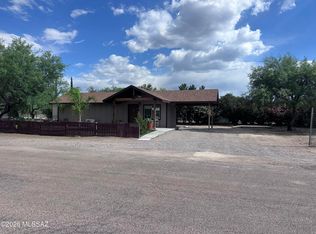
 MLS ID #22612394, Tara L Finch, Haymore Real Estate, LLC. MLS of Southern Arizona
 - $157,5001 bd1 ba620 sqft1030 S Barrel Cactus Rdg Unit 62, Benson, AZ 85602For Sale
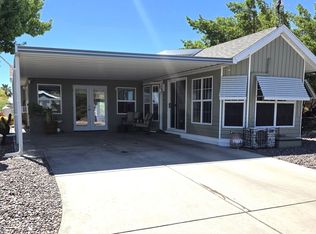 MLS ID #22615705, Richard George Reed, B & R Realty. MLS of Southern Arizona
 - $159,0001 bd1 ba402 sqft1030 S Barrel Cactus Rdg Unit 206, Benson, AZ 85602For Sale
 MLS ID #22615631, Richard George Reed, B & R Realty. MLS of Southern Arizona
 - $115,2501 bd1 ba385 sqft1030 S Barrel Cactus Rdg Unit 53, Benson, AZ 85602For Sale
 MLS ID #22619799, Richard George Reed, B & R Realty. MLS of Southern Arizona
 - $115,0001 bd1 ba480 sqft251 S Ocotillo Ave Lot 28, Benson, AZ 85602For SaleMLS ID #22620554, Irma Bernal, Long Realty-Benson. MLS of Southern Arizona
- $190,0001 bd1 ba399 sqft1915 W Casa Del Rio Dr Unit 93, Benson, AZ 85602For SaleMLS ID #22618742, Carole Marie Irizarry Pierce, Haymore Real Estate, LLC. MLS of Southern Arizona
- $76,0001 bd1 ba380 sqft251 S Ocotillo Ave Lot 17, Benson, AZ 85602For SaleMLS ID #22527079, Irma Bernal, Long Realty-Benson. MLS of Southern Arizona
