Skip main navigation
Sold for $459,000
  • $459,000

    31360 Pierce St, Beverly Hills, MI 48025

    4beds
    1,700sqft
    Single Family Residence
    Built in 1947
    0.25 Acres Lot
    $489,600 Zestimate®
    $270/sqft
    $2,892 Estimated rent

    Home value

    $489,600

    $460,000 - $519,000

    $2,892/mo

    Zestimate® history
    Loading
    Loading...

    Owner options

    List your home for rent

    $2,892/mo

    Rent Zestimate®

    Find your next renter with Zillow Rental Manager. Plus, with online applications, you can quickly screen prospective tenants – for free.

    Learn more

    $2,892/mo

    Rent Zestimate®

    Refinance and save

    $2,977/mo

    Est. payment

    Refinancing to a lower rate could help reduce your monthly payments and save thousands over the life of the loan.

    See today's rates

    $2,977/mo

    Est. payment

    Explore your selling options

    Work with a Zillow partner agent

    Leverage their expertise and Zillow's premium Showcase listings to get your home seen by more buyers.

    Get started

    List with your own agent

    Get your home in front of millions of buyers by listing it on Zillow.

    Learn how to do it

    Sell it yourself

    Take full control of how buyers see your home on Zillow by listing For Sale by Owner (FSBO).

    List your home

    What's special

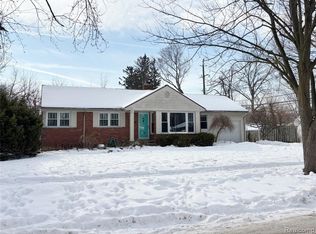
    WELCOME HOME TO THIS BEAUTIFULLY REMODELED RANCH HOUSE THAT COMBINES CLASSIC CHARM WITH MODERN AMENITIES. THE OPEN-CONCEPT LIVING SPACE FEATURES A SPACIOUS LIVING ROOM FILLED WITH NATURAL LIGHT, SEAMLESSLY FLOWING INTO THE CONTEMPORARY EAT -IN KITCHEN WITH ISLAND EQUIPPED WITH STAINLESS STEEL APPLIANCES AND QUARTZ COUNTERTOPS. A CHEFS DESIGN WITH ALL THE CUSTOM CABINETRY/ PANTRY FOR THE KITCHEN ESSENTIALS. KEY FEATURES INCLUDE: 2 REMODELED BATHROOMS UTILIZING CERAMIC SHOWERS/FLOORS AND SOLID SURFACE VANITY'S AND CLEAN LINES. THE FAMILY ROOM ADJACENT TO THE KITCHEN FEATURES SUN-FILLED SKYLIGHTS AND VAULTED CEILINGS. DOORWALL LEADING TO THE PRIVATE BACKYARD WITH A LARGE PATIO PERFECT FOR BBQ'S OR PEACEFUL EVENINGS UNDER THE STARS. COZY 4 BEDROOMS EVENLY SPLIT ON EACH END OF HOUSE FOR ADDED PRIVACY. UPGRADES INCLUDE: BOILER, H20 TANK,ROOF, ADDITION ALL IN 2019. PRIME LOCATION CONVENIENTLY LOCATED NEAR BIRMINGHAM SCHOOLS,PARKS, AND SHOPPING. THE PERFECT BLEND OF SUBURBAN TRANQUILITY AND URBAN ACCESSIBILITY! DON' T MISS THE CHANCE TO MAKE THIS HOUSE YOUR OWN!

    Zillow last checked:

    Listing updated:

    Listed by:

    Nancy Warson 248-470-6404,

    Real Estate One/Max Broock West Bloomfield

    Bought with:

    Nancy Warson, 6506044223

    Real Estate One/Max Broock West Bloomfield

    Source: MiRealSource,MLS#: 50157905MLS LogoOriginating MLS: MiRealSource

    Facts & features

    Interior

    Bedrooms & bathrooms
    • Bedrooms: 4
    • Bathrooms: 2
    • Full bathrooms: 2
    Bedroom 1
    • Features: Carpet
    • Level: Entry
    • Area: 112
    • Dimensions: 14 x 8
    Bedroom 2
    • Features: Carpet
    • Level: Entry
    • Area: 88
    • Dimensions: 11 x 8
    Bedroom 3
    • Features: Carpet
    • Level: Entry
    • Area: 143
    • Dimensions: 13 x 11
    Bedroom 4
    • Features: Carpet
    • Level: Entry
    • Area: 112
    • Dimensions: 14 x 8
    Bathroom 1
    • Features: Ceramic
    • Level: Entry
    • Area: 42
    • Dimensions: 7 x 6
    Bathroom 2
    • Features: Ceramic
    • Level: Entry
    • Area: 48
    • Dimensions: 8 x 6
    Family room
    • Features: Carpet
    • Level: Entry
    • Area: 338
    • Dimensions: 26 x 13
    Kitchen
    • Features: Ceramic
    • Level: Entry
    • Area: 255
    • Dimensions: 17 x 15
    Living room
    • Features: Ceramic
    • Level: Entry
    • Area: 272
    • Dimensions: 17 x 16
    Heating
    • Baseboard, Boiler, Hot Water, Natural Gas
    Cooling
    • Ceiling Fan(s), Central Air, Attic Fan
    Appliances
    • Included: Dishwasher, Disposal, Humidifier, Microwave, Range/Oven, Refrigerator, Gas Water Heater
    • Laundry: Entry
    Features
    • Flooring: Carpet, Ceramic Tile
    • Has basement: No
    • Number of fireplaces: 1
    • Fireplace features: Family Room, Gas
    Interior area
    • Total structure area: 1,700
    • Total interior livable area: 1,700 sqft
    • Finished area above ground: 1,700
    • Finished area below ground: 0

    Property

    Parking
    • Total spaces: 1
    • Parking features: Attached, Electric in Garage, Garage Door Opener, Direct Access
    • Attached garage spaces: 1
    Features
    • Levels: One
    • Stories: 1
    • Patio & porch: Patio
    • Frontage type: Road
    • Frontage length: 100
    Lot
    • Size: 0.25 Acres
    • Dimensions: 100 x 110
    Details
    • Additional structures: Shed(s)
    • Parcel number: 2401451002
    • Special conditions: Private

    Construction

    Type & style
    • Home type: SingleFamily
    • Architectural style: Ranch
    • Property subtype: Single Family Residence
    Materials
    • Brick
    • Foundation: Slab
    Condition
    • New construction: No
    • Year built: 1947

    Utilities & green energy

    • Sewer: Public Sanitary
    • Water: Public
    • Utilities for property: Cable/Internet Avail., Cable Available

    Community & neighborhood

    Location
    • Region: Beverly Hills
    • Subdivision: Beverly Manor No 1

    Other

    Other facts
    • Listing agreement: Exclusive Right To Sell
    • Listing terms: Cash,Conventional

    Price history

    DateEventPrice
    11/6/2024Sold$459,000+8%$270/sqft
    Source: MiRealSource #50157905 Report a problem
    10/16/2024Pending sale$425,000$250/sqft
    Source: MiRealSource #50157905 Report a problem
    10/11/2024Listed for sale$425,000+367%$250/sqft
    Source: MiRealSource #50157905 Report a problem
    12/17/2008Sold$91,000-20.8%$54/sqft
    Source: MiRealSource #406238 Report a problem
    10/19/2008Price change$114,900-11.5%$68/sqft
    Source: Listhub #30646346 Report a problem
    8/23/2008Price change$129,900-13.3%$76/sqft
    Source: Listhub #30632395 Report a problem
    6/26/2008Listed for sale$149,900-29.1%$88/sqft
    Source: Listhub #30632395 Report a problem
    6/20/2006Sold$211,500-11.5%$124/sqft
    Source: Public Record Report a problem
    1/16/2004Sold$239,000+11.2%$141/sqft
    Source: Public Record Report a problem
    6/29/2000Sold$215,000+43.3%$126/sqft
    Source: Public Record Report a problem
    8/5/1996Sold$150,000$88/sqft
    Source: Public Record Report a problem

    Public tax history

    YearProperty taxesTax assessment
    2024$2,170 +5.5%$144,380 +7%
    2023$2,058 -2%$134,960 +8.5%
    2022$2,100 -1.3%$124,370 +5.2%
    2021$2,128 $118,250 +6.2%
    2020-- $111,300 +7.7%
    2019$2,963 +46.8%$103,350 +11.5%
    2018$2,019 -32.2%$92,700
    2017$2,978 $92,700 +8.3%
    2016$2,978 $85,620 +7.7%
    2015-- $79,470 +3.3%
    2014-- $76,940 +22.7%
    2011-- $62,720 -5.4%
    2010$2,696 -26.9%$66,300 -27%
    2009$3,686 +65.1%$90,780 -59.7%
    2005$2,233 $225,150 +105.8%
    2003-- $109,380 +7.6%
    2002-- $101,700 +7.8%
    2001$4,138 +47.2%$94,350 +38.8%
    2000$2,812 $67,990

    Find assessor info on the county website

    Neighborhood: 48025

    Nearby schools

    GreatSchools rating
    Schools provided by the listing agent
    • District: Birmingham City School District

    Source: MiRealSource. This data may not be complete. We recommend contacting the local school district to confirm school assignments for this home.

    Get a cash offer in 3 minutes
    Find out how much your home could sell for in as little as 3 minutes with a no-obligation cash offer.
    Estimated market value
    $489,600
    Get a cash offer in 3 minutes
    Find out how much your home could sell for in as little as 3 minutes with a no-obligation cash offer.
    Estimated market value
    $489,600