Gran Tara Home!
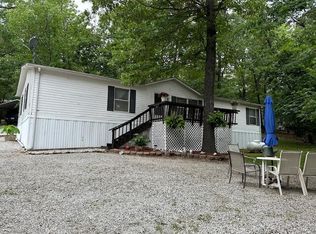
2008 Sunshine Double-Wide, this spacious 1,980 sq. ft., 3-bedroom, 2-bath home offers comfort and convenience with extra insulation, a brand-new 14,000-watt Generac generator, a new roof installed in 2020, and updated appliances from 2016. The exterior features a large covered front porch with a ramp, a spacious deck for entertaining, and two storage sheds for added convenience.
Located in the gated Gran Tara community, residents enjoy top-notch amenities including a community dock and boat ramp, a saltwater pool, a pavilion, a playground, tennis and pickleball courts and much more! This home combines modern updates with the benefits of a secure, amenity-rich neighborhood, perfect for relaxing and enjoying life.
Sold for $185,000
$185,000
31367 Wildwood Dr, Afton, OK 74331
3beds
1,980sqft
Manufactured Home, Single Family Residence
Built in 2008
0.56 Acres Lot
$187,800 Zestimate®
$93/sqft
$1,718 Estimated rent
Home value
$187,800
$154,000 - $229,000
$1,718/mo
Zestimate® history
Owner options
List your home for rent
$1,718/mo
Rent Zestimate®
Find your next renter with Zillow Rental Manager. Plus, with online applications, you can quickly screen prospective tenants – for free.
$1,718/mo
Rent Zestimate®
Refinance and save
$1,178/mo
Est. payment
Refinancing to a lower rate could help reduce your monthly payments and save thousands over the life of the loan.
$1,178/mo
Est. payment
Explore your selling options
Work with a Zillow partner agent
Leverage their expertise and Zillow's premium Showcase listings to get your home seen by more buyers.
Get startedList with your own agent
Get your home in front of millions of buyers by listing it on Zillow.
Learn how to do itSell it yourself
Take full control of how buyers see your home on Zillow by listing For Sale by Owner (FSBO).
List your homeWhat's special
Two storage shedsLarge covered front porchExtra insulation
Zillow last checked:
Listing updated:
Listed by:
Maria Chupp 918-697-6589,
Coldwell Banker Select
Bought with:
Kevin Abbott, 175462
Keller Williams Premier
Source: MLS Technology, Inc.,MLS#: 2501803 Originating MLS: MLS Technology
Originating MLS: MLS TechnologyFacts & features
Interior
Bedrooms & bathrooms
- Bedrooms: 3
- Bathrooms: 2
- Full bathrooms: 2
Primary bedroom
- Description: Master Bedroom,Private Bath,Walk-in Closet
- Level: First
Bedroom
- Description: Bedroom,Walk-in Closet
- Level: First
Bedroom
- Description: Bedroom,Walk-in Closet
- Level: First
Primary bathroom
- Description: Master Bath,Bathtub,Double Sink,Separate Shower
- Level: First
Bathroom
- Description: Hall Bath,Bathtub,Full Bath
- Level: First
Utility room
- Description: Utility Room,Inside,Separate
- Level: First
Heating
- Central, Electric
Cooling
- Central Air
Appliances
- Included: Dishwasher, Electric Water Heater, Oven, Range, Refrigerator, Stove
- Laundry: Washer Hookup, Electric Dryer Hookup
Features
- High Speed Internet, Laminate Counters, Ceiling Fan(s), Electric Oven Connection, Electric Range Connection
- Flooring: Carpet, Vinyl
- Windows: Vinyl, Insulated Windows
- Basement: None
- Has fireplace: No
Interior area
- Total structure area: 1,980
- Total interior livable area: 1,980 sqft
Property
Features
- Levels: One
- Stories: 1
- Patio & porch: Covered, Patio, Porch
- Exterior features: Rain Gutters
- Pool features: None
- Fencing: None
- Waterfront features: Lake, River Access, Water Access
- Body of water: Grand Lake
Lot
- Size: 0.56 Acres
- Features: Mature Trees
Details
- Additional structures: Shed(s), Storage
- Parcel number: 210019271
- Other equipment: Generator
Construction
Type & style
- Home type: MobileManufactured
- Architectural style: Ranch
- Property subtype: Manufactured Home, Single Family Residence
Materials
- Manufactured, Vinyl Siding
- Foundation: Permanent
- Roof: Asphalt,Fiberglass
Condition
- Year built: 2008
Utilities & green energy
- Sewer: Septic Tank
- Water: Public
- Utilities for property: Electricity Available, Phone Available, Water Available
Green energy
- Energy efficient items: Windows
Community & HOA
Community
- Features: Gutter(s)
- Security: No Safety Shelter
- Subdivision: Gran Tara Wildwood Shores
HOA
- Has HOA: No
- Amenities included: Clubhouse, Gated, Park, Pool
Location
- Region: Afton
Financial & listing details
- Price per square foot: $93/sqft
- Tax assessed value: $96,293
- Annual tax amount: $808
- Date on market: 1/15/2025
- Cumulative days on market: 132 days
- Listing terms: Conventional
- Body type: Double Wide
Price history
| Date | Event | Price |
|---|---|---|
| 6/23/2025 | Sold | $185,000-11.5%$93/sqft |
Source:  MLS Technology, Inc. #2501803 Report a problem MLS Technology, Inc. #2501803 Report a problem | ||
| 5/27/2025 | Pending sale | $209,000$106/sqft |
Source: MLS Technology, Inc. #2501803 Report a problem | ||
| 2/13/2025 | Price change | $209,000+109%$106/sqft |
Source: MLS Technology, Inc. #2501803 Report a problem | ||
| 1/15/2025 | Listed for sale | $100,000+8.7%$51/sqft |
Source:  Coldwell Banker Select #2501803 Report a problem Coldwell Banker Select #2501803 Report a problem | ||
| 3/21/2016 | Sold | $92,000-7.1%$46/sqft |
Source: Northeast Oklahoma BOR #15-1122 Report a problem | ||
| 2/1/2016 | Pending sale | $99,000$50/sqft |
Source: Butler Real Estate, Inc. #15-1122 Report a problem | ||
| 4/20/2014 | Price change | $99,000-13.5%$50/sqft |
Source: The Real Estate Book #13-2359 Report a problem | ||
| 4/7/2012 | Listed for sale | $114,500$58/sqft |
Source: NCI #12-870 Report a problem | ||
Public tax history
| Year | Property taxes | Tax assessment |
|---|---|---|
| 2024 | $808 +2.3% | $10,896 +3% |
| 2023 | $790 -0.9% | $10,578 |
| 2022 | $797 -0.7% | $10,578 +0% |
| 2021 | $803 -1.1% | $10,577 0% |
| 2020 | $812 -0.4% | $10,578 |
| 2019 | $815 | $10,578 0% |
| 2018 | $815 -1% | $10,580 |
| 2017 | $823 -1.1% | $10,580 +25.5% |
| 2016 | $832 +31.1% | $8,427 |
| 2015 | $634 -2.3% | $8,427 -2.3% |
| 2014 | $650 +13.1% | $8,629 |
| 2013 | $574 | $8,629 |
| 2012 | $574 -23.8% | $8,629 +0% |
| 2011 | $753 +37% | $8,628 +3.9% |
| 2010 | $550 | $8,306 |
| 2009 | $550 | $8,306 |
| 2008 | $550 +5% | $8,306 +4.3% |
| 2007 | $524 | $7,961 |
Find assessor info on the county website
Neighborhood: Cleora
Nearby homes
- $1,500-- bd-- ba-- sqft31367 Wildwood Dr, Afton, OK 74331Off Market
- $86,0001 bd1 ba480 sqft31372 Wildwood Dr, Afton, OK 74331Off Market
- $135,0004 bd2 ba1.5k sqft31385 Wildwood Dr, Afton, OK 74331Sold
- $129,400-- bd1 ba854 sqft31359 Wildwood Dr, Afton, OK 74331Off Market
- $750-- bd-- ba-- sqft31286 Wildwood Cir, Afton, OK 74331Off Market
- $199,9003 bd2 ba1.4k sqft31314 Wildwood Cir, Afton, OK 74331For Sale
- $123,300-- bd1 ba1k sqft31388 Wildwood Dr, Afton, OK 74331Off Market
- $40,0000.47 AcresWildwood Cir, Afton, OK 74331Lot/Land
Nearby schools
GreatSchools rating
- 10/10Cleora Public SchoolGrades: PK-8Distance: 2.8 mi
Schools provided by the listing agent
- Elementary: Cleora
- High: Afton
- District: Cleora - Sch Dist (D2)
Source: MLS Technology, Inc.. This data may not be complete. We recommend contacting the local school district to confirm school assignments for this home.
- Oklahoma
- Delaware County
- Afton
- 74331
- Cleora
- 31367 Wildwood Dr
Nearby cities
Nearby neighborhoods
Nearby zip codes
Other Afton Topics
