Skip main navigation
Off market
  • $587,000

    31368 Palm Song Pl, Wesley Chapel, FL 33545

    5beds
    3,292sqft
    Single Family Residence
    Built in 2019
    6,947 Square Feet Lot
    $587,000 Zestimate®
    $178/sqft
    $3,423 Estimated rent

    Home value

    $587,000

    $558,000 - $616,000

    $3,423/mo

    Zestimate® history
    Loading
    Loading...

    Owner options

    List your home for rent

    $3,423/mo

    Rent Zestimate®

    Find your next renter with Zillow Rental Manager. Plus, with online applications, you can quickly screen prospective tenants – for free.

    Learn more

    $3,423/mo

    Rent Zestimate®

    Refinance and save

    $4,024/mo

    Est. payment

    Refinancing to a lower rate could help reduce your monthly payments and save thousands over the life of the loan.

    See today's rates

    $4,024/mo

    Est. payment

    Explore your selling options

    Work with a Zillow partner agent

    Leverage their expertise and Zillow's premium Showcase listings to get your home seen by more buyers.

    Get started

    List with your own agent

    Get your home in front of millions of buyers by listing it on Zillow.

    Learn how to do it

    Sell it yourself

    Take full control of how buyers see your home on Zillow by listing For Sale by Owner (FSBO).

    List your home

    What's special

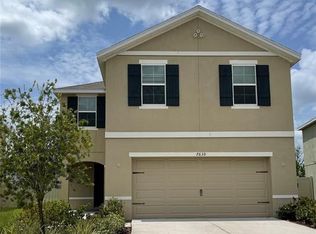
    You are ready for Life at the Lagoon! Welcome to Epperson, home of the first Crystal Lagoon Community. *** MOTIVATED SELLERS + Immediate Occupancy Available! *** The Dali Floor Plan from the Executive Collection with MI Homes features 3,292 square feet with 5 bedrooms, 3 bathrooms, a Loft and a 3-car garage. Builder Upgrades include the Diamond Package with all white 42" cabinets in Kitchen & white cabinets in all Bathrooms, Granite Countertops throughout, the Gourmet Kitchen with Glass Cooktop and Double Ovens, Ceramic Tile throughout the First Floor and Second Floor Bathrooms, the Double Vanity in Bathroom 3, Extra Long Screened- In Lanai, Video Doorbell, Crystalline Glass Front Door, and Pendant Lighting. This home is in Located on a LARGE CORNER LOT in the central part of the Epperson Community. Did you notice all the details? Custom Renovations include Pavers and Front Porch Rail with Wooden Beams, Wired Security Camera System with 4 Cameras, Vinyl Flooring at Stairs & Loft, Walk-In Pantry with Custom Shelves and Custom Solid Wood Pantry Door to match the Vent Hood over Touch Glass Cooktop. The formal Dining Room features Shiplap & Custom Paint throughout with a beautiful view of the Front You can't miss the stunning Accent Wall at Foyer when you arrive. The spacious Master Bedroom is located upstairs perfectly positioned for natural light at Sunrise, facing the Northeast. The Master Bathroom features Double Sinks, a walk in Shower with Glass Doors and DOUBLE Walk-In Closets. Bedroom 2 & 3 also have Custom Closets and one of the bedrooms has Custom Bunk Beds with Shoe Storage, attached Stairway and Desk. All bedrooms and Lanai include Ceiling Fans. The house is equipped with Gutters and the Smart Home Features include: Ethernet Cable Connections in all bedrooms for High Speed Ultra-Fi Internet, Security System Monitoring, Touchpad "Keyless Entry" front door lock with Wi-Fi connection, the Garage Opener has Wi-Fi capabilities which can be controlled remotely and Video Doorbell. The property is just a short walk from the Epperson Crystal Lagoon, where Residents have access to: Paddle Boarding, Kayaking, a Wibit Obstacle Course, Cabanas, Sandy Beaches, Live Music Events, Swim Up Bar, Resident Only Events, Holiday/Seasonal Events and much more. The Epperson Community Amenities include a dog park and golf cart paths in addition to a multitude of events at "The Lagoon". Epperson is part of a Master Planned Community known as "The Connected City", which features ULTRAFi High Speed Internet & Solar Street Lights. Located in close proximity to Innovation Preparatory Academy Charter School. This home is located about 35 minutes north of Downtown Tampa, 45 minutes from Tampa International Airport, an hour and a half from Orlando and Walt Disney World. Shopping malls such as Tampa Outlets and Shops at Wiregrass are just 15 minutes away. The following items are INCLUDED with the sale: Video Doorbell, Microwave, Lighting throughout, The backyard Garden, LED Lights at driveway and Window Blinds. THE FOLLOWING PHOTOGRAPHED ITEMS ARE NOT INCLUDED WITH THE SALE: Washer/Dryer, Refrigerator in the Garage, Shelving on Walls in Bathrooms, TV Mounts, Decorative Mirrors, Dining Room Décor on walls, Patio Furniture, Grill, Console Tables and Blue Bookcase with Liquor Storage. All room dimensions are estimated.

    This property is off market, which means it's not currently listed for sale or rent on Zillow. This may be different from what's available on other websites or public sources.
    Originating MLS: Tampa

    Facts & features

    Interior

    Bedrooms & bathrooms
    • Bedrooms: 5
    • Bathrooms: 3
    • Full bathrooms: 3
    Heating
    • Forced air
    Cooling
    • Central
    Appliances
    • Included: Dishwasher, Freezer, Garbage disposal, Microwave, Refrigerator
    Features
    • Ceiling Fans(s)
    • Flooring: Tile, Carpet, Linoleum / Vinyl
    Interior area
    • Total interior livable area: 3,292 sqft

    Property

    Parking
    • Total spaces: 3
    • Parking features: Garage - Attached
    Features
    • Levels: Two
    • Exterior features: Other, Stucco
    Lot
    • Size: 6,947 Square Feet
    • Dimensions: 116x60
    Details
    • Parcel number: 3425200130024000710
    • Zoning: MPUD

    Construction

    Type & style
    • Home type: SingleFamily
    • Property subtype: Single Family Residence
    Materials
    • Concrete Block
    • Roof: Asphalt
    Condition
    • Completed
    • Year built: 2019

    Utilities & green energy

    • Sewer: Public Sewer
    • Water: Public
    • Utilities for property: Public, Street Lights, Fiber Optics

    Community & HOA

    Community
    • Security: Security System
    • Subdivision: EPPERSON RANCH SOUTH PH 2H-1
    HOA
    • Has HOA: Yes
    • Services included: Cable TV, Other, Internet
    • HOA fee: $60 monthly
    Location
    • Region: Wesley Chapel

    Financial & listing details

    • Price per square foot: $178/sqft
    • Tax assessed value: $521,525
    • Annual tax amount: $11,415
    • Listing terms: Cash, Conventional, FHA, VA Loan, Other
    • Ownership: Fee Simple

    Price history

    DateEventPrice
    5/11/2021Listing removed--
    Source: Stellar MLS #T3278252 Report a problem
    1/20/2021Sold$490,000-3%$149/sqft
    Source: Public Record Report a problem
    12/7/2020Pending sale$505,000$153/sqft
    Source: LAGOON REALTY INC #T3278252 Report a problem
    12/1/2020Listed for sale$505,000+24.3%$153/sqft
    Source: LAGOON REALTY INC #T3278252 Report a problem
    9/24/2019Sold$406,210$123/sqft
    Source: Public Record Report a problem

    Public tax history

    YearProperty taxesTax assessment
    2024$11,415 +6%$494,840 +0.2%
    2023$10,768 +7.6%$493,760 +7.9%
    2022$10,012 +27.5%$457,472 +30.2%
    2021$7,854 +0.9%$351,420 +1.4%
    2020$7,787 +110.2%$346,574 +445.2%
    2019$3,705 $63,565 +976.5%
    2018$3,705 $5,905
    Find assessor info on the county website

    Neighborhood: 33545

    Nearby schools

    GreatSchools rating
    Get a cash offer in 3 minutes
    Find out how much your home could sell for in as little as 3 minutes with a no-obligation cash offer.
    Estimated market value
    $587,000
    Get a cash offer in 3 minutes
    Find out how much your home could sell for in as little as 3 minutes with a no-obligation cash offer.
    Estimated market value
    $587,000