Rare single-story corner lot home with RV access, privacy, and breathtaking sunset views in the highly desirable community of Menifee. Offering just shy of 2,400 square feet of living space on an approximately 15,000 square foot lot, this property combines space, comfort, functionality, and pride of ownership all in one.
This spacious 3-bedroom, 2-bath home features high ceilings, an open-concept floor plan, a large bonus den/office space, and a completely finished 3-car garage. Natural light pours throughout the home from oversized view windows, highlighting the neutral uniform flooring, fresh new carpet, matching wood blinds throughout, and clean move-in ready condition. Recently painted inside and out, this home truly reflects pride of ownership.
Designed with both everyday living and entertaining in mind, the kitchen offers abundant cabinetry, built-in storage features, upgraded Samsung appliances, a built-in wine rack, pull-out storage drawers, and generous counter space throughout.
What truly sets this property apart is the rare combination of privacy, lot size, and usability. Positioned on a prime corner lot with only one direct neighboring home, the property offers a unique sense of openness that is hard to find. Enjoy stunning sunset and hillside views from your backyard and main living areas.
The oversized RV access provides ample space for RV parking, trailers, boats, toys, or additional vehicles and is complemented by a rare 12-foot wrought iron RV gate for easy access. The expansive backyard was thoughtfully designed for both relaxation and low maintenance, featuring extensive cinder block walls, automated irrigation, built-in planter beds, a raised patio/jacuzzi area, and a large Alumawood-covered patio perfect for year-round entertaining.
Additional highlights include no HOA, upgraded finishes throughout, and a prime location near newly improved infrastructure, shopping, dining, parks, and commuter access.
From the privacy and views to the RV parking and spacious single-story layout, this is the type of home buyers wait for — clean, upgraded, functional, move-in ready, and packed with hard-to-find features.
Sold for $700,000
Listed by: NEST REAL ESTATE • JORGE SANCHEZ • Contact: 951-363-3110
Bought with: Berkshire Hathaway HomeServices California Properties
$700,000
31369 Eastridge Ave, Menifee, CA 92584
3beds
2,376sqft
Single Family Residence
Built in 2005
0.35 Acres Lot
$701,300 Zestimate®
$295/sqft
$3,041 Estimated rent
Home value
$701,300
$638,000 - $771,000
$3,041/mo
Zestimate® history
Owner options
List your home for rent
$3,041/mo
Rent Zestimate®
Find your next renter with Zillow Rental Manager. Plus, with online applications, you can quickly screen prospective tenants – for free.
$3,041/mo
Rent Zestimate®
Refinance and save
$4,497/mo
Est. payment
Refinancing to a lower rate could help reduce your monthly payments and save thousands over the life of the loan.
$4,497/mo
Est. payment
Explore your selling options
Work with a Zillow partner agent
Leverage their expertise and Zillow's premium Showcase listings to get your home seen by more buyers.
Get startedList with your own agent
Get your home in front of millions of buyers by listing it on Zillow.
Learn how to do itSell it yourself
Take full control of how buyers see your home on Zillow by listing For Sale by Owner (FSBO).
List your homeWhat's special
Zillow last checked:
Listing updated:
Listed by:
JORGE SANCHEZ DRE #01722011 323-919-0406,
NEST REAL ESTATE
Bought with:
John Kreiser, DRE #01955383
Berkshire Hathaway HomeServices California Properties
Source: CRMLS,MLS#: IV26104846 Originating MLS: California Regional MLS
Originating MLS: California Regional MLSFacts & features
Interior
Bedrooms & bathrooms
- Bedrooms: 3
- Bathrooms: 2
- Full bathrooms: 2
- Main level bathrooms: 2
- Main level bedrooms: 3
Rooms
- Room types: Bonus Room, Den, Family Room, Kitchen, Laundry, Living Room, Primary Bedroom, Other, Pantry, Dining Room
Primary bedroom
- Features: Primary Suite
Bathroom
- Features: Bathroom Exhaust Fan, Dual Sinks, Separate Shower, Tub Shower, Walk-In Shower
Kitchen
- Features: Kitchen Island, Tile Counters, Walk-In Pantry
Other
- Features: Walk-In Closet(s)
Pantry
- Features: Walk-In Pantry
Heating
- Central
Cooling
- Central Air
Appliances
- Included: Dishwasher, Gas Cooktop, Gas Oven, Microwave, Refrigerator
- Laundry: Washer Hookup, Gas Dryer Hookup, Laundry Room
Features
- Separate/Formal Dining Room, High Ceilings, Primary Suite, Walk-In Pantry, Walk-In Closet(s)
- Windows: Double Pane Windows
- Has fireplace: Yes
- Fireplace features: Family Room
- Common walls with other units/homes: No Common Walls
Interior area
- Total interior livable area: 2,376 sqft
Property
Parking
- Total spaces: 3
- Parking features: Door-Multi, Direct Access, Driveway, Garage, Garage Door Opener, RV Access/Parking
- Attached garage spaces: 3
Features
- Levels: One
- Stories: 1
- Entry location: Front
- Patio & porch: Concrete, Covered, Patio
- Pool features: None
- Spa features: None
- Fencing: Block,Wrought Iron
- Has view: Yes
- View description: City Lights, Hills, Mountain(s), Panoramic
Lot
- Size: 0.35 Acres
- Features: Front Yard, Sprinkler System
Details
- Parcel number: 372390003
- Special conditions: Standard
Construction
Type & style
- Home type: SingleFamily
- Architectural style: Contemporary,Mediterranean,Spanish
- Property subtype: Single Family Residence
Materials
- Stucco
- Foundation: Slab
- Roof: Clay
Condition
- Turnkey
- New construction: No
- Year built: 2005
Utilities & green energy
- Electric: Electricity - On Property
- Sewer: Public Sewer
- Water: Public
- Utilities for property: Electricity Available, Sewer Connected, Water Connected
Community & HOA
Community
- Features: Street Lights, Sidewalks
- Security: Carbon Monoxide Detector(s), Smoke Detector(s)
Location
- Region: Menifee
Financial & listing details
- Price per square foot: $295/sqft
- Tax assessed value: $277,505
- Annual tax amount: $5,605
- Date on market: 5/13/2026
- Cumulative days on market: 9 days
- Listing terms: Cash,Cash to Existing Loan,Cash to New Loan,Conventional,FHA,Submit,VA Loan
- Road surface type: Paved
Price history
| Date | Event | Price |
|---|---|---|
| 6/15/2026 | Sold | $700,000+0.7%$295/sqft |
Source:  CRMLS #IV26104846 Report a problem CRMLS #IV26104846 Report a problem | ||
| 5/23/2026 | Contingent | $695,000$293/sqft |
Source: CRMLS #IV26104846 Report a problem | ||
| 5/14/2026 | Listed for sale | $695,000+223.3%$293/sqft |
Source: CRMLS #IV26104846 Report a problem | ||
| 2/12/2015 | Listing removed | $1,895$1/sqft |
Source: Zillow Rental Network Report a problem | ||
| 1/3/2015 | Listed for rent | $1,895$1/sqft |
Source: Zillow Rental Network Report a problem | ||
| 7/2/2009 | Sold | $215,000-4.6%$90/sqft |
Source: Public Record Report a problem | ||
| 10/8/2008 | Sold | $225,250-48.2%$95/sqft |
Source: Public Record Report a problem | ||
| 9/27/2005 | Sold | $435,000$183/sqft |
Source: Public Record Report a problem | ||
Public tax history
| Year | Property taxes | Tax assessment |
|---|---|---|
| 2025 | $5,605 -1.6% | $277,505 +2% |
| 2024 | $5,696 -0.4% | $272,065 +2% |
| 2023 | $5,721 +0.9% | $266,732 +2% |
| 2022 | $5,672 +0.2% | $261,503 +2% |
| 2021 | $5,660 +2.1% | $256,376 +1% |
| 2020 | $5,543 +1.2% | $253,749 +2% |
| 2019 | $5,475 +3.6% | $248,775 +2% |
| 2018 | $5,287 +1.1% | $243,898 +2% |
| 2017 | $5,228 | $239,116 +2% |
| 2016 | $5,228 +2.7% | $234,428 +1.5% |
| 2015 | $5,089 +1.9% | $230,909 +2% |
| 2014 | $4,994 | $226,388 +0.5% |
| 2013 | -- | $225,367 +2% |
| 2012 | -- | $220,949 +2% |
| 2011 | -- | $216,618 +0.8% |
| 2010 | -- | $215,000 -12.6% |
| 2009 | -- | $246,000 -33% |
| 2008 | -- | $367,000 -17.3% |
| 2007 | -- | $443,700 +2% |
| 2006 | -- | $435,000 |
Find assessor info on the county website
Neighborhood: 92584
Nearby homes
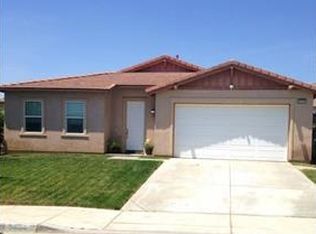
- $641,5003 bd2 ba2.4k sqft31355 Eastridge Ave, Menifee, CA 92584Off Market

- $270,00010.15 Acres31355 Eastridge Ave, Menifee, CA 92584Off Market
- $640,1004 bd2 ba2.3k sqft31397 Eastridge Ave, Menifee, CA 92584Off Market

- $592,9003 bd2 ba2.1k sqft28280 Parkdale Ln, Menifee, CA 92584Off Market
- $646,8003 bd2 ba2.6k sqft31341 Eastridge Ave, Menifee, CA 92584Off Market
- $574,6003 bd3 ba1.8k sqft31353 Hanover Ln, Menifee, CA 92584Off Market
- $620,2003 bd2 ba2.3k sqft28285 Parkdale Ln, Menifee, CA 92584Off Market
- $636,0004 bd3 ba2.4k sqft28294 Parkdale Ln, Menifee, CA 92584Off Market
Nearby schools
GreatSchools rating
- 6/10Callie Kirkpatrick Elementary SchoolGrades: K-5Distance: 1.3 mi
- 5/10Bell Mountain Middle SchoolGrades: 6-8Distance: 0.7 mi
- 8/10Santa Rosa AcademyGrades: K-12Distance: 1 mi
Schools provided by the listing agent
- Elementary: Callie Kirkpatrick
- Middle: Bell Mountain
- High: Liberty
Source: CRMLS. This data may not be complete. We recommend contacting the local school district to confirm school assignments for this home.
Get a cash offer in 3 minutes
Find out how much your home could sell for in as little as 3 minutes with a no-obligation cash offer.
Estimated market value
$701,300
Get a cash offer in 3 minutes
Find out how much your home could sell for in as little as 3 minutes with a no-obligation cash offer.
Estimated market value
$701,300
- California
- Riverside County
- Menifee
- 92584
- 31369 Eastridge Ave
Nearby cities
Nearby neighborhoods
Nearby zip codes
Other Menifee Topics
