This beautiful 5 bedroom ,4 bath home is located in the beautiful Bluemont Lake neighborhood of south Fargo. This home is in immaculate condition and has been completely updated with gourmet kitchen, maple cabinets w/ soft close drawers, maple flooring, and 7x4 granite island. Master bedroom has large walk-in closet with 32' of cabinetry system. Master bath has maple cabinetry w/ soft close drawers, and heated tile floor. Great room fireplace has beautiful shelving, mantle, and stone work. This home has maintenance free deck and heated three stall garage with wifi and newly replaced shingles. Open house Sunday from 1:00- 4:30.
Closed
Price Unknown
3137 24th Ave S, Fargo, ND 58103
5beds
3,419sqft
Single Family Residence
Built in 1988
9,842 Square Feet Lot
$507,600 Zestimate®
$--/sqft
$3,230 Estimated rent
Home value
$507,600
$482,000 - $533,000
$3,230/mo
Zestimate® history
Owner options
List your home for rent
$3,230/mo
Rent Zestimate®
Find your next renter with Zillow Rental Manager. Plus, with online applications, you can quickly screen prospective tenants – for free.
$3,230/mo
Rent Zestimate®
Refinance and save
Refinancing to a lower rate could help reduce your monthly payments and save thousands over the life of the loan.
Explore your selling options
Work with a Zillow partner agent
Leverage their expertise and Zillow's premium Showcase listings to get your home seen by more buyers.
Get startedList with your own agent
Get your home in front of millions of buyers by listing it on Zillow.
Learn how to do itSell it yourself
Take full control of how buyers see your home on Zillow by listing For Sale by Owner (FSBO).
List your homeWhat's special
Zillow last checked:
Listing updated:
Listed by:
RE/MAX Legacy Realty
Bought with:
Aruna G Hagen
Better Homes and Gardens Real Estate Advantage One
Source: NorthstarMLS as distributed by MLS GRID,MLS#: 7426062
Facts & features
Interior
Bedrooms & bathrooms
- Bedrooms: 5
- Bathrooms: 4
- Full bathrooms: 1
- 3/4 bathrooms: 2
- 1/2 bathrooms: 1
Bedroom
- Level: Upper
- Area: 192 Square Feet
- Dimensions: 16 x 12
Bedroom 2
- Level: Upper
Bedroom 3
- Level: Upper
Bedroom 4
- Level: Basement
Bedroom 5
- Level: Basement
Bathroom
- Level: Upper
- Area: 88 Square Feet
- Dimensions: 11 x 8
Dining room
- Level: Main
Family room
- Level: Lower
- Area: 285 Square Feet
- Dimensions: 19 x 15
Family room
- Level: Main
- Area: 363 Square Feet
- Dimensions: 22 x 16.5
Kitchen
- Level: Main
Laundry
- Level: Main
Utility room
- Level: Basement
Heating
- Forced Air, Humidifier
Cooling
- Central Air
Appliances
- Included: Dishwasher, Disposal, Double Oven, Electric Water Heater, Microwave, Range, Refrigerator, Wall Oven
- Laundry: Main Level
Features
- Windows: Window Coverings
- Basement: Concrete
- Fireplace features: Gas
Interior area
- Total structure area: 3,419
- Total interior livable area: 3,419 sqft
- Finished area above ground: 2,759
- Finished area below ground: 660
Property
Parking
- Total spaces: 3
- Parking features: Attached, Garage, Heated Garage
- Attached garage spaces: 3
Features
- Levels: Four or More Level Split
- Patio & porch: Deck
- Fencing: Partial
Lot
- Size: 9,842 Square Feet
Details
- Additional structures: Storage Shed
- Parcel number: 01400800200000
- Zoning description: Residential-Single Family
Construction
Type & style
- Home type: SingleFamily
- Property subtype: Single Family Residence
Materials
- Roof: Asphalt
Condition
- New construction: No
- Year built: 1988
Utilities & green energy
- Sewer: City Sewer/Connected
- Water: City Water/Connected
Community & HOA
Community
- Subdivision: West Lake 4th
HOA
- Has HOA: No
Location
- Region: Fargo
Financial & listing details
- Tax assessed value: $466,900
- Annual tax amount: $5,276
- Date on market: 5/28/2024
Price history
| Date | Event | Price |
|---|---|---|
| 12/11/2023 | Sold | -- |
Source:  NorthstarMLS as distributed by MLS GRID #7426062 Report a problem NorthstarMLS as distributed by MLS GRID #7426062 Report a problem | ||
| 11/30/2023 | Pending sale | $475,000$139/sqft |
Source:  FMARMLS #23-4345 Report a problem FMARMLS #23-4345 Report a problem | ||
| 9/19/2023 | Listed for sale | $475,000$139/sqft |
Source: FMARMLS #23-4345 Report a problem | ||
Public tax history
| Year | Property taxes | Tax assessment |
|---|---|---|
| 2025 | $4,686 -12.2% | $466,900 +7% |
| 2024 | $5,338 -3.1% | $436,400 +3% |
| 2023 | $5,509 +7% | $423,700 +8.9% |
| 2022 | $5,150 +17.6% | $388,900 +16.1% |
| 2021 | $4,377 +1.3% | $335,100 |
| 2020 | $4,322 -5% | $335,100 |
| 2019 | $4,547 +1.4% | $335,100 |
| 2018 | $4,486 +4% | $335,100 +106% |
| 2017 | $4,315 +11.9% | $162,700 +3% |
| 2016 | $3,856 -8% | $157,950 -2.1% |
| 2015 | $4,191 +11.9% | $161,400 +15% |
| 2014 | $3,745 +3.2% | $140,350 +0.7% |
| 2013 | $3,630 -15% | $139,350 +13.2% |
| 2012 | $4,268 -2.4% | $123,100 |
| 2011 | $4,374 +0.3% | $123,100 |
| 2010 | $4,359 +1% | $123,100 |
| 2009 | $4,315 -11% | $123,100 -49% |
| 2008 | $4,846 | $241,400 +226.7% |
| 2007 | -- | $73,900 +5% |
| 2006 | $2,971 -13.9% | $70,400 |
| 2005 | $3,450 -5.7% | $70,400 |
| 2003 | $3,658 -1.3% | $70,400 |
| 2001 | $3,708 | $70,400 |
Find assessor info on the county website
Neighborhood: Bluemont Lakes
Nearby homes
- $401,3005 bd3 ba2.7k sqft3149 24th Ave S, Fargo, ND 58103Off Market

- $393,5004 bd3 ba2.3k sqft3125 24th Ave S, Fargo, ND 58103Off Market
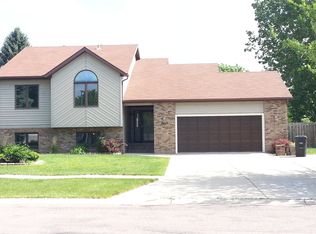
- $343,1003 bd3 ba2k sqft3110 23rd Ave S, Fargo, ND 58103Off Market

- $308,400-- bd-- ba1k sqft3104 23rd Ave S, Fargo, ND 58103Off Market
- $324,800-- bd-- ba1.1k sqft3116 23rd Ave S, Fargo, ND 58103Off Market
- $356,700-- bd-- ba1.8k sqft3040 23rd Ave S, Fargo, ND 58103Off Market
- $419,9004 bd3 ba2.7k sqft3161 24th Ave S, Fargo, ND 58103Off Market
- $340,400-- bd-- ba1.2k sqft3113 24th Ave S, Fargo, ND 58103Off Market
Nearby schools
GreatSchools rating
- 7/10Ed Clapp Elementary SchoolGrades: K-5Distance: 0.7 mi
- 5/10Carl Ben Eielson Middle SchoolGrades: 6-8Distance: 1.6 mi
- 5/10South High SchoolGrades: 9-12Distance: 1.2 mi
Schools provided by the listing agent
- High: Fargo South
Source: NorthstarMLS as distributed by MLS GRID. This data may not be complete. We recommend contacting the local school district to confirm school assignments for this home.
- North Dakota
- Cass County
- Fargo
- 58103
- Bluemont Lakes
- 3137 24th Ave S
