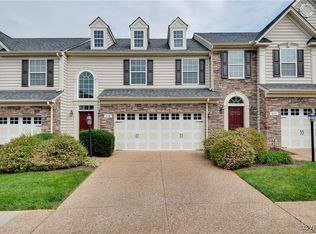
More Photos coming... This lovely transitional end unit town home offers 2,258 sq. ft, 3 bedrooms & 2.5 baths. Floor plan offers a 2 story foyer as you enter with hardwood floors and stairs w/ carpet runner. The eat-in gourmet kitchen offers granite counter tops w/ back splash, upgraded cherry cabinets, hardwood floors, stainless steel appliances (W/D/R conveys) & free standing island. Dining room and great room are adjacent w/ vaulted ceilings and hard wood floors. The Florida room across the back of the home offers a fireplace w/ gas logs, hardwood floors & tons of windows & natural light throughout. First floor master suite w/ tray ceiling, walk in closet, upgraded master bath w/ double vanities (adult height) and European Tile Shower Stall w/ seat & double shower heads. Secondary bedrooms are generous in size and located on the 2nd floors just off loft area that overlooks the 1st floor living. Exterior offers a vinyl / stone facade, 2 car front entry garage, aggregate drive & walk way. Fenced in rear yard w/ aggregate patio off of Florida room & a beautifully landscaped yard w/ irrigation. Great location- Priced to sell, this home won't last long and is a MUST SEE!
This property is not currently displayed as for sale or rent on Zillow. This may be different from what's on other websites or public sources.