PENDING. Move-in ready VILLA in AWARD WINNING TIMBER PINES! Welcome to your 2/2/2 home close proximity to the Country Club. Entry door with Transom Window into tiled floor foyer, Carpeting in Formal Living and Dining areas. Vaulted ceilings with foyer chandelier, Solar tube lighting and ceiling fan in Living Room add height and grand appeal upon entry. Direct slider access to Spacious extended Lanai offers natural lighting. Enter Guest wing off entry to find Guest Bedroom, with ceiling fan, carpeting, great space saving built-in Murphy Bed and closet. Hall is tiled, with Linen closet and tiled Guest bath with New single vanity, Granite top, extended 4'' backsplash, New Faucet, Commode and Tub/Shower combo. Primary Suite with ceiling fan, 2 generously sized walk-in closets is carpeted offers serene Park-like views of backyard with Privacy Hedging, a rare find to enjoy and admire! Upgraded Bath features New Natural Stone tiling, Double sink vanity with Top, plenty of storage, New Faucets and Updated Vanity fixture. Upgraded walk-in shower features New Decorative Glass Door entry to floor to ceiling all Natural Stone Tile and New Handheld Shower fixture. Central to Primary and Kitchen, Large Lanai features sliders with blinds, Tile flooring, Ceiling Fan, full wall of windows overlooking Private yard. Kitchen is open with pass-through to Living Room with optional counter seating, Pantry, tiled into Breakfast Nook with windows, slider access to Lanai. Kitchen opens to Formal Living and Dining. Tiled Indoor Laundry extends off the Kitchen with Washer/Dryer and lots of cabinets for organization. 2 Car Garage access from Laundry for convenience with Storage and Screen Garage Door Panels. HVAC 2020. ROOF 2017. Landscaped along walkway to curb. This home in neutral tones is light and bright awaits your personal touch! Located in desirable Pet Friendly community of The Woodlands Village. ENJOY THE GREAT LIFE TIMBER PINES has to offer. A gated 55+ Active Adult Community, Timber Pines boasts 4 PRISTINE Golf Courses, award winning pickle ball center, New state of the art Fitness/Wellness Center, Club House and Restaurant, Performing Arts Center, Residents Activity Center, Performing Arts Center, Residents Activity Center, 2 Geothermal Pools, Tennis, Billiards, Bocce, Wood Shop, Arts and Crafts Center, SO MANY ACTIVITIES with Over 100 Clubs. Paws Park. HOA includes Spectrum High Speed internet, 1HD box, 1 cloud based or HD DVR box. CALL TODAY!!!!
Sold for $250,000
$250,000
3137 Appleblossom Trl, Spring Hill, FL 34606
2beds
1,298sqft
Single Family Residence
Built in 1993
3,920 Square Feet Lot
$244,100 Zestimate®
$193/sqft
$1,717 Estimated rent
Home value
$244,100
$229,000 - $259,000
$1,717/mo
Zestimate® history
Owner options
List your home for rent
$1,717/mo
Rent Zestimate®
Find your next renter with Zillow Rental Manager. Plus, with online applications, you can quickly screen prospective tenants – for free.
$1,717/mo
Rent Zestimate®
Refinance and save
$2,121/mo
Est. payment
Refinancing to a lower rate could help reduce your monthly payments and save thousands over the life of the loan.
$2,121/mo
Est. payment
Explore your selling options
Work with a Zillow partner agent
Leverage their expertise and Zillow's premium Showcase listings to get your home seen by more buyers.
Get startedList with your own agent
Get your home in front of millions of buyers by listing it on Zillow.
Learn how to do itSell it yourself
Take full control of how buyers see your home on Zillow by listing For Sale by Owner (FSBO).
List your homeWhat's special
Zillow last checked:
Listing updated:
Listed by:
Anita Rybarczyk 352-572-7912,
REMAX Alliance Group
Bought with:
Terri L. Osborn, SL0700134
Dalton Wade Inc
Source: HCMLS,MLS#: 2239818
Facts & features
Interior
Bedrooms & bathrooms
- Bedrooms: 2
- Bathrooms: 2
- Full bathrooms: 2
Heating
- Central, Electric
Cooling
- Central Air, Electric
Appliances
- Included: Dishwasher, Disposal, Dryer, Electric Oven, Microwave, Washer
Features
- Ceiling Fan(s), Primary Bathroom - Shower No Tub, Master Downstairs, Walk-In Closet(s)
- Flooring: Carpet, Tile
- Has fireplace: No
Interior area
- Total structure area: 1,298
- Total interior livable area: 1,298 sqft
Property
Parking
- Total spaces: 2
- Parking features: Attached
- Attached garage spaces: 2
Features
- Stories: 1
Lot
- Size: 3,920 Square Feet
Details
- Parcel number: R2222317627000000290
- Zoning: PDP
- Zoning description: Planned Development Project
- Special conditions: Third Party Approval
Construction
Type & style
- Home type: SingleFamily
- Architectural style: Contemporary,Villa
- Property subtype: Single Family Residence
Materials
- Block, Concrete, Stucco
- Roof: Shingle
Condition
- New construction: No
- Year built: 1993
Utilities & green energy
- Electric: Underground
- Sewer: Public Sewer
- Water: Public, Well
- Utilities for property: Cable Available, Electricity Available
Community & HOA
Community
- Senior community: Yes
- Subdivision: Timber Pines Tr 27
HOA
- Has HOA: Yes
- Amenities included: Clubhouse, Dog Park, Fitness Center, Gated, Golf Course, Pool, RV/Boat Storage, Shuffleboard Court, Spa/Hot Tub, Tennis Court(s), Other
- Services included: Cable TV, Maintenance Grounds, Maintenance Structure, Security, Other
- HOA fee: $314 monthly
- Second HOA fee: $126 monthly
Location
- Region: Spring Hill
Financial & listing details
- Price per square foot: $193/sqft
- Tax assessed value: $224,853
- Annual tax amount: $600
- Date on market: 7/24/2024
- Listing terms: Cash,Conventional,Lease Option
- Electric utility on property: Yes
- Road surface type: Paved
Price history
| Date | Event | Price |
|---|---|---|
| 8/16/2024 | Sold | $250,000-7.1%$193/sqft |
Source:  HCMLS #2239818 Report a problem HCMLS #2239818 Report a problem | ||
| 7/30/2024 | Pending sale | $269,000$207/sqft |
Source: HCMLS #2239818 Report a problem | ||
| 7/24/2024 | Listed for sale | $269,000$207/sqft |
Source: HCMLS #2239818 Report a problem | ||
Public tax history
| Year | Property taxes | Tax assessment |
|---|---|---|
| 2025 | $3,888 +187.7% | $224,853 +162.8% |
| 2024 | $1,351 +6.3% | $85,568 +3% |
| 2023 | $1,271 +8% | $83,076 +3% |
| 2022 | $1,177 +1.7% | $80,656 +3% |
| 2021 | $1,158 +7.9% | $78,307 +1.4% |
| 2020 | $1,073 | $77,226 +2.3% |
| 2019 | -- | $75,490 +1.9% |
| 2018 | $537 -33.3% | $74,082 +2.1% |
| 2017 | $805 | $72,558 +2.1% |
| 2016 | $805 +2.2% | $71,066 +0.7% |
| 2015 | $788 +1.3% | $70,572 +0.8% |
| 2014 | $778 +43.8% | $70,012 +1.5% |
| 2013 | $541 -14.8% | $68,977 -9.2% |
| 2012 | $635 -15.6% | $75,954 -8.6% |
| 2011 | $752 | $83,126 -10.3% |
| 2010 | -- | $92,657 -8.9% |
| 2009 | $1,055 -2% | $101,760 +0.1% |
| 2008 | $1,077 -21.8% | $101,658 +5.6% |
| 2006 | $1,377 | $96,290 +3% |
| 2005 | -- | $93,485 +3% |
| 2004 | $1,373 +0.4% | $90,762 +1.9% |
| 2003 | $1,367 +3.9% | $89,070 +2.9% |
| 2002 | $1,316 +0.7% | $86,529 +1.6% |
| 2001 | $1,306 +2.9% | $85,166 |
| 2000 | $1,269 | -- |
Find assessor info on the county website
Neighborhood: Timber Pines
Nearby homes
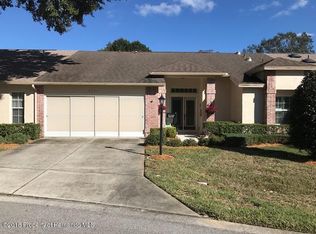
- $275,9002 bd2 ba2.5k sqft3141 Appleblossom Trl, Spring Hill, FL 34606Off Market

- $265,5002 bd2 ba1.4k sqft3133 Appleblossom Trl, Spring Hill, FL 34606Off Market

- $363,0002 bd2 ba1.8k sqft3145 Appleblossom Trl, Spring Hill, FL 34606Sold
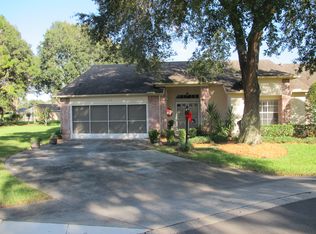
- $288,7662 bd2 ba1.8k sqft3129 Appleblossom Trl, Spring Hill, FL 34606Off Market
- $295,7002 bd2 ba1.7k sqft3083 Eagle Bend Rd, Spring Hill, FL 34606Off Market
- $307,2002 bd2 ba1.7k sqft3085 Eagle Bend Rd, Spring Hill, FL 34606Off Market
- $331,7002 bd2 ba2k sqft3081 Eagle Bend Rd, Spring Hill, FL 34606Off Market
- $269,8002 bd2 ba1.8k sqft3121 Appleblossom Trl, Spring Hill, FL 34606Off Market
Nearby schools
GreatSchools rating
- 3/10Deltona Elementary SchoolGrades: PK-5Distance: 1 mi
- 4/10Fox Chapel Middle SchoolGrades: 6-8Distance: 2.9 mi
- 3/10Weeki Wachee High SchoolGrades: 9-12Distance: 8.9 mi
Get a cash offer in 3 minutes
Find out how much your home could sell for in as little as 3 minutes with a no-obligation cash offer.
Estimated market value
$244,100
Get a cash offer in 3 minutes
Find out how much your home could sell for in as little as 3 minutes with a no-obligation cash offer.
Estimated market value
$244,100
- Florida
- Hernando County
- Spring Hill
- 34606
- Timber Pines
- 3137 Appleblossom Trl
