Skip main navigation
Closed
  • $415,000

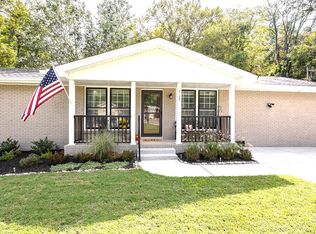
    3137 Boulder Park Dr, Nashville, TN 37214

    3beds
    1,459sqft
    Single Family Residence, Residential
    Built in 1968
    0.58 Acres Lot
    $414,300 Zestimate®
    $284/sqft
    $2,135 Estimated rent

    Home value

    $414,300

    $394,000 - $435,000

    $2,135/mo

    Zestimate® history
    Loading
    Loading...

    Owner options

    List your home for rent

    $2,135/mo

    Rent Zestimate®

    Find your next renter with Zillow Rental Manager. Plus, with online applications, you can quickly screen prospective tenants – for free.

    Learn more

    $2,135/mo

    Rent Zestimate®

    Refinance and save

    $2,454/mo

    Est. payment

    Refinancing to a lower rate could help reduce your monthly payments and save thousands over the life of the loan.

    See today's rates

    $2,454/mo

    Est. payment

    Explore your selling options

    Work with a Zillow partner agent

    Leverage their expertise and Zillow's premium Showcase listings to get your home seen by more buyers.

    Get started

    List with your own agent

    Get your home in front of millions of buyers by listing it on Zillow.

    Learn how to do it

    Sell it yourself

    Take full control of how buyers see your home on Zillow by listing For Sale by Owner (FSBO).

    List your home

    What's special

    Three generously sized bedroomsAbundant natural lightHardwood floors run throughoutBeautifully landscaped gardensInviting front patio swing
    Step into this charming home that lives larger than its footprint, thanks to a bright, open floor plan designed for easy flow and comfortable living. Expansive windows fill the space with natural light and offer serene views of the lush, green backyard - complete with a gentle hill that enhances both privacy and the feeling of your own peaceful retreat. The beautifully landscaped gardens are thoughtfully designed to thrive with minimal upkeep, creating a picturesque outdoor setting year-round. Inside, hardwood floors run throughout, complemented by a fresh, modern feel with most of the home recently professionally painted. A new roof, installed in 2023, adds extra peace of mind. There are three generously sized bedrooms, with the en suite primary bedroom serving as a true escape, offering a calm, restful atmosphere perfect for unwinding at the end of the day. Enjoy morning coffee or quiet evenings on the inviting front patio swing, which remains with the home. Ideally located, you’re just five minutes from I-40 and within 5–10 minutes of local favorites like McNamara’s, Edley’s BBQ, Nectar Cantina, and Sunflower Bakehouse, along with convenient access to Publix and Kroger for everyday essentials. With abundant natural light, timeless charm, and a tranquil setting, this home offers the perfect blend of comfort and simplicity.

    Zillow last checked:

    Listing updated:

    Listed by:

    Ashley Bosshart 615-947-7931,

    Synergy Real Estate Group, Inc.

    Bought with:

    Lauren Buttrey, 384575

    Coldwell Banker Southern Realty

    Source: RealTracs MLS as distributed by MLS GRID,MLS#: 3166304MLS Logo

    Facts & features

    Interior

    Bedrooms & bathrooms
    • Bedrooms: 3
    • Bathrooms: 2
    • Full bathrooms: 2
    • Main level bedrooms: 3
    Bedroom 1
    • Features: Suite
    • Level: Suite
    • Area: 154 Square Feet
    • Dimensions: 14x11
    Bedroom 2
    • Area: 121 Square Feet
    • Dimensions: 11x11
    Bedroom 3
    • Area: 110 Square Feet
    • Dimensions: 11x10
    Dining room
    • Area: 117 Square Feet
    • Dimensions: 13x9
    Kitchen
    • Area: 130 Square Feet
    • Dimensions: 13x10
    Living room
    • Area: 176 Square Feet
    • Dimensions: 16x11
    Heating
    • Electric
    Cooling
    • Electric
    Appliances
    • Included: Built-In Electric Range, Dryer, Refrigerator, Washer
    Features
    • Flooring: Wood, Tile
    • Basement: Crawl Space
    Interior area
    • Total structure area: 1,459
    • Total interior livable area: 1,459 sqft
    • Finished area above ground: 1,459

    Property

    Parking
    • Total spaces: 4
    • Parking features: Open
    • Uncovered spaces: 4
    Features
    • Levels: One
    • Stories: 1
    Lot
    • Size: 0.58 Acres
    • Dimensions: 58 x 260
    Details
    • Parcel number: 09615003800
    • Special conditions: Standard

    Construction

    Type & style
    • Home type: SingleFamily
    • Property subtype: Single Family Residence, Residential
    Materials
    • Brick
    Condition
    • New construction: No
    • Year built: 1968

    Utilities & green energy

    • Sewer: Public Sewer
    • Water: Public
    • Utilities for property: Electricity Available, Water Available

    Community & HOA

    Community
    • Subdivision: Hickory Bend
    HOA
    • Has HOA: No
    Location
    • Region: Nashville

    Financial & listing details

    • Price per square foot: $284/sqft
    • Tax assessed value: $285,400
    • Annual tax amount: $2,008
    • Date on market: 4/1/2026
    • Electric utility on property: Yes

    Price history

    DateEventPrice
    5/6/2026Sold$415,000$284/sqft
    Source: RealTracs MLS as distributed by MLS GRID #3166304 Report a problem
    4/20/2026Pending sale$415,000$284/sqft
    Source: RealTracs MLS as distributed by MLS GRID #3166304 Report a problem
    4/7/2026Contingent$415,000$284/sqft
    Source: RealTracs MLS as distributed by MLS GRID #3166304 Report a problem
    4/1/2026Listed for sale$415,000+1.2%$284/sqft
    Source: RealTracs MLS as distributed by MLS GRID #3166304 Report a problem
    10/20/2021Sold$410,000+7.9%$281/sqft
    Source: RealTracs MLS as distributed by MLS GRID #2289640 Report a problem
    9/15/2021Contingent$379,900$260/sqft
    Source: RealTracs MLS as distributed by MLS GRID #2289640 Report a problem
    9/11/2021Listed for sale$379,900+74.1%$260/sqft
    Source: RealTracs MLS as distributed by MLS GRID #2289640 Report a problem
    10/22/2019Sold$218,200-3%$150/sqft
    Source: Public Record Report a problem
    10/20/2019Listed for sale$225,000$154/sqft
    Source: RE/MAX Advantage #2060506 Report a problem
    10/18/2019Pending sale$225,000$154/sqft
    Source: RE/MAX Advantage #2060506 Report a problem
    7/12/2019Listed for sale$225,000+94%$154/sqft
    Source: The Ashton Real Estate Group of RE/MAX Advantage #2060506 Report a problem
    7/21/2008Sold$116,000+1.8%$80/sqft
    Source: Public Record Report a problem
    1/13/2004Sold$113,900+30.9%$78/sqft
    Source: Public Record Report a problem
    9/28/1998Sold$87,000+33%$60/sqft
    Source: Public Record Report a problem
    11/30/1995Sold$65,400$45/sqft
    Source: Public Record Report a problem

    Public tax history

    YearProperty taxesTax assessment
    2025$2,008 +16.9%$71,350 +35.1%
    2024$1,718 $52,800
    2023$1,718 $52,800
    2022$1,718 -1%$52,800
    2021$1,736 -0.8%$52,800 +27.4%
    2020$1,750 +33.8%$41,450
    2019$1,308 $41,450
    2018$1,308 0%$41,450
    2017$1,308 $41,450 +55.2%
    2016$1,308 +8.5%$26,700
    2015$1,206 $26,700
    2014$1,206 $26,700
    2013-- $26,700 -12.7%
    2012-- $30,575
    2011-- $30,575
    2010-- $30,575
    2009-- $30,575 +22.4%
    2008-- $24,975
    2007-- $24,975
    2006-- --
    2005-- --
    2004-- --
    2003-- --
    2002-- --
    2001-- --
    2000-- --
    Find assessor info on the county website

    Neighborhood: Hickory Bend

    Nearby schools

    GreatSchools rating
    Schools provided by the listing agent
    • Elementary: Hickman Elementary
    • Middle: Donelson Middle
    • High: McGavock Comp High School

    Source: RealTracs MLS as distributed by MLS GRID. This data may not be complete. We recommend contacting the local school district to confirm school assignments for this home.

    Get a cash offer in 3 minutes
    Find out how much your home could sell for in as little as 3 minutes with a no-obligation cash offer.
    Estimated market value
    $414,300
    Get a cash offer in 3 minutes
    Find out how much your home could sell for in as little as 3 minutes with a no-obligation cash offer.
    Estimated market value
    $414,300