Updated, light-filled & tucked behind a private tree line, this West Madison home shines w/updates, tasteful finishes & the backyard you've been looking for! The big-ticket items are covered: newer mechanicals, roof, skylights & appls & fresh paint. A covered front porch on a quiet, tree-lined st. welcomes you inside & a 2-story wall of windows & skylights fill the vaulted great rm w/natural light, centered on a stone FP. The open kit has a bfast bar, SS appls, double-oven range & built-in desk & flows to the dining area & out sliders to the deck, fire pit & a deep, fenced yd w/mature trees. Upstairs, the open staircase overlooks great room. The vaulted primary has a WIC & access to a dbl-vanity BA. Upstairs has 2 more bedrooms incl one w/its own WIC. The LL has new carpet & adds a family rm, 4th BR, bonus nook & remodeled BA w/subway-tile shower. 1st-flr laundry, updated half BA & 2-car gar add everyday ease w/Target, groceries & W. side dining mins away. Move-in ready & easy to love!
Closed
Zestimate®
$520,000
3137 Bradbury Rd, Madison, WI 53719
4beds
2,143sqft
Single Family Residence
Built in 1999
0.25 Acres Lot
$520,000 Zestimate®
$243/sqft
$2,986 Estimated rent
Home value
$520,000
$494,000 - $546,000
$2,986/mo
Zestimate® history
Owner options
List your home for rent
$2,986/mo
Rent Zestimate®
Find your next renter with Zillow Rental Manager. Plus, with online applications, you can quickly screen prospective tenants – for free.
$2,986/mo
Rent Zestimate®
Refinance and save
$3,708/mo
Est. payment
Refinancing to a lower rate could help reduce your monthly payments and save thousands over the life of the loan.
$3,708/mo
Est. payment
Explore your selling options
Work with a Zillow partner agent
Leverage their expertise and Zillow's premium Showcase listings to get your home seen by more buyers.
Get startedList with your own agent
Get your home in front of millions of buyers by listing it on Zillow.
Learn how to do itSell it yourself
Take full control of how buyers see your home on Zillow by listing For Sale by Owner (FSBO).
List your homeWhat's special
Zillow last checked:
Listing updated:
Listed by:
The Hub Team,
The Hub Realty
Bought with:
Cailyn Ray, 111131-94
Real Broker
Source: SCWMLS,MLS#: 2034282
Facts & features
Interior
Bedrooms & bathrooms
- Bedrooms: 4
- Bathrooms: 3
- Full bathrooms: 2
- 1/2 bathrooms: 1
- Main level bathrooms: 1
Primary bedroom
- Level: Upper
- Area: 208
- Dimensions: 16 x 13
Bedroom 2
- Level: Upper
- Area: 150
- Dimensions: 15 x 10
Bedroom 3
- Level: Upper
- Area: 90
- Dimensions: 10 x 9
Bedroom 4
- Level: Lower
- Area: 168
- Dimensions: 14 x 12
Family room
- Area: 132
- Dimensions: 12 x 11
Kitchen
- Features: Breakfast Bar, Pantry, Range/Oven, Refrigerator, Dishwasher, Microwave
- Level: Main
- Area: 132
- Dimensions: 12 x 11
Living room
- Level: Main
- Area: 221
- Dimensions: 17 x 13
Heating
- Forced Air
Cooling
- Central Air
Appliances
- Laundry: Main Level
Features
- Walk-In Closet(s), Vaulted Ceiling(s)
- Basement: Full,Full Size Windows/Exposed,Partially Finished,Sump Pump
- Number of fireplaces: 1
- Fireplace features: Wood Burning, 1 fireplace
Interior area
- Total structure area: 2,143
- Total interior livable area: 2,143 sqft
- Finished area above ground: 1,658
Property
Parking
- Total spaces: 2
- Parking features: 2 car, Attached, Garage Door Opener
- Attached garage spaces: 2
- Has uncovered spaces: Yes
Features
- Levels: Two
- Stories: 2
- Patio & porch: Deck
- Fencing: Fenced
Lot
- Size: 0.25 Acres
Details
- Parcel number: 060812106058
- Zoning: RES
Construction
Type & style
- Home type: SingleFamily
- Architectural style: Contemporary
- Property subtype: Single Family Residence
Materials
- Vinyl Siding
Condition
- Year built: 1999
Utilities & green energy
- Sewer: Public Sewer
- Water: Public
Community & HOA
Location
- Region: Madison
Financial & listing details
- Price per square foot: $243/sqft
- Tax assessed value: $470,200
- Annual tax amount: $7,990
- Date on market: 10/8/2026
- Listing terms: Arms Length
- Inclusions: Refrigerator, dishwasher, oven/range, washer/dryer, all window coverings, water softener
- Exclusions: Seller's personal property
Price history
| Date | Event | Price |
|---|---|---|
| 11/3/2026 | Sold | $520,000+1%$243/sqft |
Source: SCWMLS #2034282 Report a problem | ||
| 10/8/2026 | Listed for sale | $515,000+86.9%$240/sqft |
Source: SCWMLS #2034282 Report a problem | ||
| 7/10/2017 | Sold | $275,500+4%$129/sqft |
Source: SCWMLS #1804014 Report a problem | ||
| 6/1/2017 | Listed for sale | $265,000+15.7%$124/sqft |
Source: Stark Company, REALTORS #1804014 Report a problem | ||
| 5/3/2012 | Sold | $229,000+4.1%$107/sqft |
Source: Public Record Report a problem | ||
| 3/3/2012 | Price change | $219,900-4.3%$103/sqft |
Source: Premier Realty Team, LLC #1641925 Report a problem | ||
| 12/10/2011 | Listed for sale | $229,900-8%$107/sqft |
Source: Premier Realty Team, LLC #1641925 Report a problem | ||
| 6/13/2010 | Listing removed | $249,900$117/sqft |
Source: RE/MAX Preferred #1580684 Report a problem | ||
| 1/23/2010 | Listed for sale | $249,900-9.7%$117/sqft |
Source: RE/MAX Preferred #1580684 Report a problem | ||
| 6/8/2006 | Sold | $276,800$129/sqft |
Source: Public Record Report a problem | ||
Public tax history
| Year | Property taxes | Tax assessment |
|---|---|---|
| 2025 | $7,989 -1.6% | $447,800 +8% |
| 2024 | $8,116 +3.9% | $414,600 +7% |
| 2023 | $7,807 | $387,500 +11% |
| 2022 | -- | $349,100 +11% |
| 2021 | -- | $314,500 +5% |
| 2020 | -- | $299,500 +5% |
| 2019 | $5,909 | $285,200 +4% |
| 2018 | $5,909 -1.3% | $274,200 +5.4% |
| 2017 | $5,989 +5.2% | $260,100 +6% |
| 2016 | $5,692 +2% | $245,400 +5.1% |
| 2014 | $5,582 -3.7% | $233,600 +2% |
| 2013 | $5,796 +0.2% | $229,000 -5.5% |
| 2012 | $5,785 -0.2% | $242,200 -5% |
| 2011 | $5,796 +3.6% | $254,900 |
| 2010 | $5,595 +4.9% | $254,900 -3% |
| 2009 | $5,334 +2.9% | $262,800 -2% |
| 2008 | $5,183 -4.6% | $268,200 -3% |
| 2007 | $5,432 +9.1% | $276,500 +9.4% |
| 2006 | $4,979 +1.4% | $252,700 +7% |
| 2005 | $4,909 +0.9% | $236,200 +8% |
| 2004 | $4,865 -4% | $218,700 |
| 2003 | $5,069 +2.8% | $218,700 +4% |
| 2002 | $4,934 -1.7% | $210,300 +3% |
| 2001 | $5,020 +56.8% | $204,200 +61.4% |
| 2000 | $3,201 | $126,500 |
Find assessor info on the county website
Neighborhood: Stone Meadows
Nearby homes
- $438,2003 bd2 ba1.2k sqft3133 Bradbury Rd, Madison, WI 53719Off Market
- $455,2003 bd3 ba1.5k sqft3141 Bradbury Rd, Madison, WI 53719Off Market
- $414,2003 bd2 ba1.3k sqft3145 Bradbury Rd, Madison, WI 53719Off Market
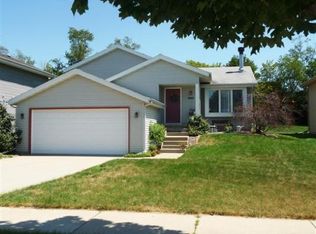
- $418,8003 bd2 ba1.2k sqft3129 Bradbury Rd, Madison, WI 53719Off Market
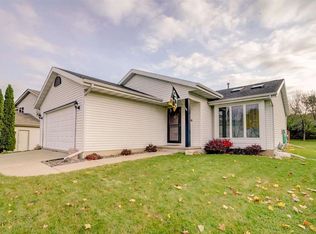
- $463,1003 bd2 ba2.1k sqft6102 Thornebury Dr, Madison, WI 53719Off Market
- $446,9004 bd2 ba1.1k sqft3201 Bradbury Rd, Madison, WI 53719Off Market
- $424,3003 bd1 ba1.2k sqft3125 Bradbury Rd, Madison, WI 53719Off Market
- $467,1004 bd2 ba1.8k sqft6106 Thornebury Dr, Madison, WI 53719Off Market
Nearby schools
GreatSchools rating
- 6/10Cesar Chavez Elementary SchoolGrades: PK-5Distance: 0.8 mi
- 5/10Toki Middle SchoolGrades: 6-8Distance: 1.5 mi
- 8/10Memorial High SchoolGrades: 9-12Distance: 3.6 mi
Schools provided by the listing agent
- Elementary: Chavez
- Middle: Toki
- High: Memorial
- District: Madison
Source: SCWMLS. This data may not be complete. We recommend contacting the local school district to confirm school assignments for this home.
Get a cash offer in 3 minutes
Find out how much your home could sell for in as little as 3 minutes with a no-obligation cash offer.
Estimated market value
$520,000
Get a cash offer in 3 minutes
Find out how much your home could sell for in as little as 3 minutes with a no-obligation cash offer.
Estimated market value
$520,000
- Wisconsin
- Dane County
- Madison
- 53719
- Stone Meadows
- 3137 Bradbury Rd
