Welcome home to where space, comfort, and a beautiful natural setting come together. Located in the highly sought-after Linn-Mar District, this well-maintained two-story home features 4 bedrooms on one level, including a spacious primary suite with dual vanities and generous storage. The open-concept main floor offers a large living room with fireplace, abundant natural light, and a well-appointed kitchen with center island, breakfast bar, and adjoining dining area with access to the deck. Enjoy peaceful views from the elevated deck overlooking the fenced backyard. The finished lower level provides additional living or entertaining space complete with dry bar. A zoned smart thermostat system provides enhanced comfort and energy efficiency throughout the home. An oversized 3-stall garage offers exceptional room for vehicles, storage, and hobbies. This move-in ready home offers space, layout, technology, and location.
For sale
Price cut: $10K (8/28)
$549,900
3137 Brookfield Dr, Marion, IA 52302
4beds
3,863sqft
Single Family Residence, Residential
Built in 2009
8,715 Square Feet Lot
$545,800 Zestimate®
$142/sqft
$-- HOA
What's special
Abundant natural lightSpacious primary suiteDry barDual vanitiesBreakfast barGenerous storageOpen-concept main floor
- 33 days
- 688
- 46
Zillow last checked:
Listing updated:
Listed by:
Ken Waterbeck 319-360-0047,
Waterbeck Real Estate
Source: Iowa City Area AOR,MLS#: 202604805
Facts & features
Interior
Bedrooms & bathrooms
- Bedrooms: 4
- Bathrooms: 5
- Full bathrooms: 3
- 1/2 bathrooms: 2
Heating
- Natural Gas, Forced Air
Cooling
- Ceiling Fan(s), Central Air
Appliances
- Included: Energy Efficient, Dishwasher, Microwave, Range Or Oven, Refrigerator, Dryer
- Laundry: Lower Level, Main Level
Features
- High Ceilings, Foyer Two Story, Breakfast Bar
- Flooring: Carpet, Wood, Tile
- Basement: Full
- Number of fireplaces: 1
- Fireplace features: Living Room, Gas Starter
Interior area
- Total structure area: 3,863
- Total interior livable area: 3,863 sqft
- Finished area above ground: 2,918
- Finished area below ground: 945
Property
Parking
- Total spaces: 3
- Parking features: Garage - Attached
- Has attached garage: Yes
Features
- Levels: Two
- Stories: 2
- Has spa: Yes
- Spa features: Bath
- Fencing: Fenced
Lot
- Size: 8,715 Square Feet
- Dimensions: 83 x 105
- Features: Less Than Half Acre
Details
- Parcel number: 112645600100000
- Zoning: Residential
- Special conditions: Standard
Construction
Type & style
- Home type: SingleFamily
- Property subtype: Single Family Residence, Residential
Materials
- Vinyl, Frame
Condition
- Year built: 2009
Details
- Builder name: Skogman
Utilities & green energy
- Sewer: Public Sewer
- Water: Public
Community & HOA
Community
- Features: Near Shopping, Close To School
- Security: Smoke Detector(s)
- Subdivision: Bowman
Location
- Region: Marion
Financial & listing details
- Price per square foot: $142/sqft
- Tax assessed value: $559,500
- Annual tax amount: $10,050
- Date on market: 8/3/2026
- Listing terms: Cash,Conventional
Estimated market value
$545,800
$519,000 - $573,000
$3,992/mo
Price history
| Date | Event | Price |
|---|---|---|
| 8/28/2026 | Price change | $529,900-1.9%$137/sqft |
Source:  CRAAR, CDRMLS #2603255 Report a problem CRAAR, CDRMLS #2603255 Report a problem | ||
| 8/13/2026 | Price change | $539,900-1.8%$140/sqft |
Source: CRAAR, CDRMLS #2603255 Report a problem | ||
| 8/4/2026 | Price change | $549,900-2%$142/sqft |
Source: CRAAR, CDRMLS #2603255 Report a problem | ||
| 7/27/2026 | Price change | $561,000-1.8%$145/sqft |
Source: CRAAR, CDRMLS #2603255 Report a problem | ||
| 7/18/2026 | Price change | $571,000-1.5%$148/sqft |
Source: CRAAR, CDRMLS #2603255 Report a problem | ||
| 6/7/2026 | Listed for sale | $579,900-0.9%$150/sqft |
Source: CRAAR, CDRMLS #2603255 Report a problem | ||
| 3/25/2025 | Sold | $585,000$151/sqft |
Source: CRAAR, CDRMLS #2501265 Report a problem | ||
| 3/3/2025 | Pending sale | $585,000$151/sqft |
Source: CRAAR, CDRMLS #2501265 Report a problem | ||
| 2/27/2025 | Listed for sale | $585,000+39.6%$151/sqft |
Source: CRAAR, CDRMLS #2501265 Report a problem | ||
| 10/23/2009 | Sold | $419,000$108/sqft |
Source: Public Record Report a problem | ||
Public tax history
| Year | Property taxes | Tax assessment |
|---|---|---|
| 2025 | $10,050 +2.7% | $559,500 +5.4% |
| 2024 | $9,788 +4.2% | $531,000 |
| 2023 | $9,394 +4.9% | $531,000 +22.9% |
| 2022 | $8,952 -2.7% | $432,200 |
| 2021 | $9,198 +1.8% | $432,200 +3.7% |
| 2020 | $9,036 +1.1% | $416,800 |
| 2019 | $8,934 +2.2% | $416,800 +5.3% |
| 2018 | $8,742 +4.1% | $396,000 -2.9% |
| 2017 | $8,398 -5.4% | $408,000 |
| 2016 | $8,874 +3% | $408,000 |
| 2015 | $8,616 +0.3% | $408,000 |
| 2014 | $8,586 +4.8% | $408,000 |
| 2013 | $8,196 +8% | $408,000 +4.7% |
| 2012 | $7,590 | $389,832 |
| 2011 | -- | $389,832 |
| 2010 | $4 | $389,832 +202937.5% |
| 2008 | -- | $192 |
Find assessor info on the county website
Monthly payment
Est. payment
Payment breakdown
Explore the cost of this home by adjusting the details. Changes won't be saved.Climate risks
Neighborhood: 52302
Nearby schools
Schools provided by the listing agent
- Elementary: EchoHill
- Middle: OAKRIDGE
- High: LinnMar
Source: Iowa City Area AOR. This data may not be complete. We recommend contacting the local school district to confirm school assignments for this home.
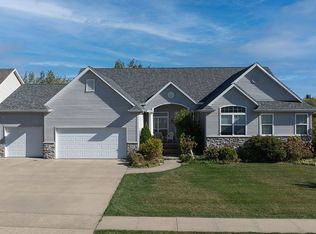
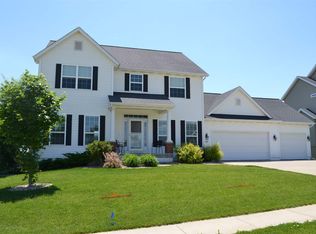
Similar homes
- $549,9006 bd3 ba3k sqft4064 Aster Ct, Marion, IA 52302For Sale
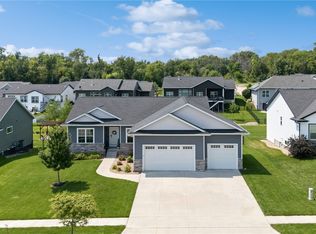 MLS ID #2605668, Molly Iversen, Realty87. CRAAR, CDRMLS
 - $640,0005 bd4 ba3.4k sqft5010 Silver Oak Ct, Marion, IA 52302For Sale
 MLS ID #2606139, Laura Merchan, SKOGMAN REALTY. CRAAR, CDRMLS
 - $498,9004 bd3 ba3.2k sqft3176 Artesian Rd, Marion, IA 52302For Sale
 MLS ID #202605263, Ashley Bermel. Iowa City Area AOR
 - $525,0005 bd3 ba3.1k sqft4060 Monarch Ave, Marion, IA 52302For Sale
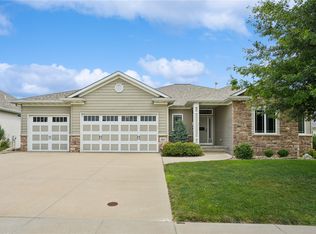 MLS ID #2605257, Barry Frink, Pinnacle Realty LLC. CRAAR, CDRMLS
