This fantastic property with over 100 feet of waterfrontage is ideally located on a protected cove minutes from the Severn River and the Chesapeake Bay. The .69 acre property boasts lovely views from Lake Ogleton to the Bay Bridge from its perfect perch on a gentle sloping hill. The shoreline is bulkheaded and there is a private pier with good water depth and lots of great dockage for all your watercraft. The original structure was one of the first in the neighborhood and has a two-story addition with a large kitchen and primary suite. The original house features spectacular views, charming living and dining rooms, two main-level bedrooms, and a fabulous sunroom. The expansive kitchen opens to the waterfront family room and has plenty of room for entertaining. On the private 2nd level, there are sweeping waterviews, a huge primary bath, ample closets and a sitting area. The house, safely located outside of flood plains, is currently not in the HOA. The new owner may choose to join the HOA for a reasonable fee. Community offers a marina, waterfront parks and more.
Sold for $1,655,000
$1,655,000
3137 Catrina Ln, Annapolis, MD 21403
3beds
2,970sqft
Single Family Residence
Built in 1955
0.69 Acres Lot
$1,667,100 Zestimate®
$557/sqft
$5,291 Estimated rent
Home value
$1,667,100
$1.57M - $1.78M
$5,291/mo
Zestimate® history
Owner options
List your home for rent
$5,291/mo
Rent Zestimate®
Find your next renter with Zillow Rental Manager. Plus, with online applications, you can quickly screen prospective tenants – for free.
$5,291/mo
Rent Zestimate®
Refinance and save
$8,567/mo
Est. payment
Refinancing to a lower rate could help reduce your monthly payments and save thousands over the life of the loan.
$8,567/mo
Est. payment
Explore your selling options
Work with a Zillow partner agent
Leverage their expertise and Zillow's premium Showcase listings to get your home seen by more buyers.
Get startedList with your own agent
Get your home in front of millions of buyers by listing it on Zillow.
Learn how to do itSell it yourself
Take full control of how buyers see your home on Zillow by listing For Sale by Owner (FSBO).
List your homeWhat's special
Waterfront family roomOriginal structureProtected coveSitting areaGood water depthGentle sloping hillFabulous sunroom
Zillow last checked:
Listing updated:
Listed by:
Alex Tower Sears 443-254-5661,
TTR Sotheby's International Realty,
Listing Team: The Tower Team Of Ttr Sotheby's International Realty
Bought with:
Anne Harrington, 586622
Coldwell Banker Realty
Source: Bright MLS,MLS#: MDAA2129604
Facts & features
Interior
Bedrooms & bathrooms
- Bedrooms: 3
- Bathrooms: 2
- Full bathrooms: 2
- Main level bathrooms: 1
- Main level bedrooms: 2
Rooms
- Room types: Living Room, Dining Room, Primary Bedroom, Sitting Room, Bedroom 2, Bedroom 3, Kitchen, Den, Foyer, Sun/Florida Room, Full Bath
Primary bedroom
- Level: Upper
Bedroom 2
- Level: Main
Bedroom 3
- Level: Main
Den
- Level: Main
Dining room
- Level: Main
Foyer
- Level: Main
Other
- Level: Upper
Other
- Level: Main
Kitchen
- Level: Main
Living room
- Level: Main
Sitting room
- Level: Upper
Other
- Level: Main
Heating
- Radiator, Heat Pump, Oil
Cooling
- Central Air, Electric
Appliances
- Included: Dishwasher, Dryer, Exhaust Fan, Oven/Range - Electric, Refrigerator, Washer, Water Heater, Electric Water Heater
- Laundry: Main Level, Has Laundry
Features
- Attic, Soaking Tub, Bathroom - Stall Shower, Breakfast Area, Built-in Features, Ceiling Fan(s), Combination Kitchen/Living, Dining Area, Entry Level Bedroom, Family Room Off Kitchen, Formal/Separate Dining Room, Floor Plan - Traditional, Eat-in Kitchen, Kitchen Island, Kitchen - Table Space, Primary Bath(s), Walk-In Closet(s), Plaster Walls, Vaulted Ceiling(s)
- Flooring: Carpet, Ceramic Tile, Hardwood
- Has basement: No
- Number of fireplaces: 1
- Fireplace features: Mantel(s)
Interior area
- Total structure area: 2,970
- Total interior livable area: 2,970 sqft
- Finished area above ground: 2,970
- Finished area below ground: 0
Property
Parking
- Parking features: Gravel, Driveway
- Has uncovered spaces: Yes
Accessibility
- Accessibility features: None
Features
- Levels: Two
- Stories: 2
- Pool features: Community
- Has view: Yes
- View description: Water, River
- Has water view: Yes
- Water view: Water,River
- Waterfront features: Boat - Powered, Canoe/Kayak, Fishing Allowed, Personal Watercraft (PWC), Private Access, Swimming Allowed
- Body of water: Lake Ogleton
- Frontage length: Water Frontage Ft: 100
Lot
- Size: 0.69 Acres
- Features: Cleared, Bulkheaded
Details
- Additional structures: Above Grade, Below Grade
- Parcel number: 020200590033430
- Zoning: R2
- Special conditions: Standard
Construction
Type & style
- Home type: SingleFamily
- Architectural style: Coastal,Colonial
- Property subtype: Single Family Residence
Materials
- Vinyl Siding
- Foundation: Slab
Condition
- Very Good
- New construction: No
- Year built: 1955
Utilities & green energy
- Sewer: Public Sewer
- Water: Private, Well
Community & HOA
Community
- Subdivision: Annapolis Cove
HOA
- Has HOA: Yes
- Amenities included: Basketball Court, Boat Dock/Slip, Boat Ramp, Common Grounds, Picnic Area, Pier/Dock, Pool Mem Avail, Tot Lots/Playground, Water/Lake Privileges
- Services included: Common Area Maintenance, Pier/Dock Maintenance
- HOA fee: $398 annually
- HOA name: TIDEWATER PROPERTY MANAGEMENT
Location
- Region: Annapolis
Financial & listing details
- Price per square foot: $557/sqft
- Tax assessed value: $1,351,900
- Annual tax amount: $15,183
- Date on market: 10/24/2025
- Listing agreement: Exclusive Right To Sell
- Ownership: Fee Simple
Price history
| Date | Event | Price |
|---|---|---|
| 2/27/2026 | Sold | $1,655,000-5.4%$557/sqft |
Source:  Bright MLS #MDAA2129604 Report a problem Bright MLS #MDAA2129604 Report a problem | ||
| 12/27/2025 | Pending sale | $1,750,000$589/sqft |
Source: Bright MLS #MDAA2129604 Report a problem | ||
| 11/24/2025 | Price change | $1,750,000-1.4%$589/sqft |
Source: Bright MLS #MDAA2129604 Report a problem | ||
| 10/24/2025 | Listed for sale | $1,775,000+4.4%$598/sqft |
Source: Bright MLS #MDAA2129604 Report a problem | ||
| 4/4/2025 | Sold | $1,700,000+3.1%$572/sqft |
Source: Bright MLS #MDAA2103288 Report a problem | ||
| 3/14/2025 | Contingent | $1,649,000$555/sqft |
Source: Bright MLS #MDAA2103288 Report a problem | ||
| 3/11/2025 | Pending sale | $1,649,000$555/sqft |
Source: Bright MLS #MDAA2103288 Report a problem | ||
| 3/5/2025 | Listed for sale | $1,649,000$555/sqft |
Source: Bright MLS #MDAA2103288 Report a problem | ||
Public tax history
| Year | Property taxes | Tax assessment |
|---|---|---|
| 2025 | $15,865 +7.2% | $1,402,500 +3.7% |
| 2024 | $14,803 +4.2% | $1,351,900 +3.9% |
| 2023 | $14,210 +16.7% | $1,301,300 +11.7% |
| 2022 | $12,178 +13.2% | $1,165,367 +13.2% |
| 2021 | $10,758 +15.1% | $1,029,433 +15.2% |
| 2020 | $9,346 -0.1% | $893,500 |
| 2019 | $9,355 +3.3% | $893,500 |
| 2018 | $9,060 -14.6% | $893,500 -14.2% |
| 2017 | $10,615 | $1,041,400 +2.4% |
| 2016 | -- | $1,017,467 +2.4% |
| 2015 | -- | $993,533 +2.5% |
| 2014 | -- | $969,600 |
| 2013 | -- | $969,600 |
| 2012 | -- | $969,600 -9.3% |
| 2011 | -- | $1,068,450 +0.7% |
| 2010 | -- | $1,060,526 +0.8% |
| 2009 | -- | $1,052,603 +0.8% |
| 2008 | -- | $1,044,680 +14.3% |
| 2007 | -- | $914,142 +16.7% |
| 2006 | -- | $783,606 +20% |
| 2005 | -- | $653,070 +12% |
| 2004 | -- | $583,082 +13.6% |
| 2003 | -- | $513,096 +15.8% |
| 2002 | -- | $443,110 +2.9% |
| 2001 | -- | $430,592 |
Find assessor info on the county website
Neighborhood: 21403
Nearby homes
- $2,437,6004 bd3 ba2.8k sqft3139 Catrina Ln, Annapolis, MD 21403Off Market

- $2,400,6004 bd4 ba4.9k sqft3135 Catrina Ln, Annapolis, MD 21403Off Market
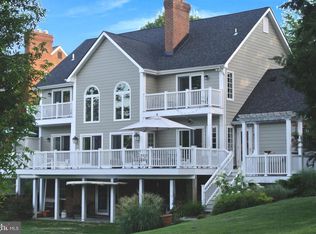
- $2,160,0004 bd2 ba3.2k sqft3141 Catrina Ln, Annapolis, MD 21403Off Market
- $15,433-- bd-- ba-- sqftReserved Parcel, Annapolis, MD 21403Off Market
- $1,958,4004 bd4 ba3.2k sqft3133 Catrina Ln, Annapolis, MD 21403Off Market
- $3,181,900-- bd7 ba5.2k sqft1166 Clarendon Dr, Annapolis, MD 21403Off Market
- $1,169,600-- bd3 ba3.3k sqft3131 Catrina Ln, Annapolis, MD 21403Off Market
- $1,063,6003 bd3 ba2.8k sqft3143 Catrina Ln, Annapolis, MD 21403Off Market
Nearby schools
GreatSchools rating
- 9/10Hillsmere Elementary SchoolGrades: PK-5Distance: 1.1 mi
- 4/10Annapolis Middle SchoolGrades: 6-8Distance: 2.6 mi
- NAPhoenix AcademyGrades: 6-12Distance: 3.2 mi
Schools provided by the listing agent
- Middle: Annapolis
- High: Annapolis
- District: Anne Arundel County Public Schools
Source: Bright MLS. This data may not be complete. We recommend contacting the local school district to confirm school assignments for this home.
Get a cash offer in 3 minutes
Find out how much your home could sell for in as little as 3 minutes with a no-obligation cash offer.
Estimated market value
$1,667,100
Get a cash offer in 3 minutes
Find out how much your home could sell for in as little as 3 minutes with a no-obligation cash offer.
Estimated market value
$1,667,100
- Maryland
- Anne Arundel County
- Annapolis
- 21403
- 3137 Catrina Ln
Nearby cities
Nearby zip codes
Other Annapolis Topics
