Step into luxury and modern elegance in this beautifully upgraded home located in the sought-after Parkplace neighborhood of Ontario Ranch. This stunning residence is filled with premium features and thoughtful design throughout—perfectly blending comfort, function, and contemporary style. Inside, you'll be greeted by newer neutral wood laminate flooring, crown and base molding, and shutters throughout that add timeless appeal. The remodeled chef’s kitchen is a true showstopper, boasting quartz waterfall-edge countertops, under cabinet outlets, pendant lighting, an apron sink, open shelving, soft-close cabinets and drawers, custom slide-out organizers, a GE Profile stove with built-in air fryer, motion sensor hood, pot filler, wine fridge, under-cabinet lighting, and a butler’s pantry for seamless entertaining. There's even a reverse osmosis water system under the sink for added convenience. Enjoy beautiful modern light fixtures, light dimmers throughout, and ceiling fans, creating the perfect ambiance day or night. The electric fireplace in the family room features both a heater and customizable colored lights for cozy evenings. Baths have been remodeled, the downstairs bath includes a space-saving pocket door, and all closets feature custom organizing systems to maximize storage. The primary suite is a private retreat, offering dual walk-in closets and a spa-like atmosphere. You'll also appreciate the upstairs laundry room and the included washer and dryer, prewiring for solar, fire sprinklers throughout, and energy-efficient windows to help save on utilities. Step outside to a beautifully landscaped backyard featuring low-maintenance turf, privacy screens, a patio fan, and rain gutters, creating the ideal space to relax or entertain. The garage is finished with epoxy floors and offers ample storage. All of this is nestled within an incredible community loaded with amenities, including a resort-style pool and spa, clubhouse, movie theater, sport courts, fitness center, library, recreation room, and game room—something for everyone to enjoy. Don’t miss the opportunity to call this beautifully appointed, move-in-ready home yours in one of the most desirable areas of Ontario Ranch!
Sold for $705,000
Listed by: First Team Real Estate • Joy Olea • Contact: 909-240-7000
Bought with: RE/MAX CHAMPIONS
$705,000
3137 E Discovery St, Ontario, CA 91762
3beds
1,758sqft
Single Family Residence
Built in 2015
2,430 Square Feet Lot
$-- Zestimate®
$401/sqft
$3,245 Estimated rent
Home value
Not available
Estimated sales range
Not available
$3,245/mo
Zestimate® history
Owner options
List your home for rent
$3,245/mo
Rent Zestimate®
Find your next renter with Zillow Rental Manager. Plus, with online applications, you can quickly screen prospective tenants – for free.
$3,245/mo
Rent Zestimate®
Refinance and save
$4,696/mo
Est. payment
Refinancing to a lower rate could help reduce your monthly payments and save thousands over the life of the loan.
$4,696/mo
Est. payment
Explore your selling options
Work with a Zillow partner agent
Leverage their expertise and Zillow's premium Showcase listings to get your home seen by more buyers.
Get startedList with your own agent
Get your home in front of millions of buyers by listing it on Zillow.
Learn how to do itSell it yourself
Take full control of how buyers see your home on Zillow by listing For Sale by Owner (FSBO).
List your homeWhat's special
Modern light fixturesBeautifully landscaped backyardSpa-like atmosphereQuartz waterfall-edge countertopsWine fridgeUpstairs laundry roomPrivacy screens
Zillow last checked:
Listing updated:
Listed by:
Joy Olea DRE #02106259 909-240-7000,
First Team Real Estate
Bought with:
Joseph Mariles, DRE #01948010
RE/MAX CHAMPIONS
Source: CRMLS,MLS#: PW25226313 Originating MLS: California Regional MLS
Originating MLS: California Regional MLSFacts & features
Interior
Bedrooms & bathrooms
- Bedrooms: 3
- Bathrooms: 3
- Full bathrooms: 2
- 1/4 bathrooms: 1
- Main level bathrooms: 1
Rooms
- Room types: Bedroom, Family Room, Kitchen, Laundry, Primary Bedroom, Other, Pantry, Dining Room
Primary bedroom
- Features: Primary Suite
Bedroom
- Features: All Bedrooms Up
Bathroom
- Features: Bathroom Exhaust Fan, Bathtub, Closet, Dual Sinks, Quartz Counters, Remodeled, Separate Shower, Upgraded, Walk-In Shower
Kitchen
- Features: Butler's Pantry, Kitchen Island, Kitchen/Family Room Combo, Pots & Pan Drawers, Quartz Counters, Remodeled, Self-closing Cabinet Doors, Self-closing Drawers, Updated Kitchen, Utility Sink
Other
- Features: Walk-In Closet(s)
Pantry
- Features: Walk-In Pantry
Heating
- Central
Cooling
- Central Air
Appliances
- Included: Dishwasher, Dryer, Washer
- Laundry: Laundry Room
Features
- Breakfast Bar, Ceiling Fan(s), Separate/Formal Dining Room, Pantry, Quartz Counters, Recessed Lighting, All Bedrooms Up, Primary Suite, Walk-In Pantry, Walk-In Closet(s)
- Windows: Double Pane Windows, Insulated Windows, Shutters
- Has fireplace: Yes
- Fireplace features: Decorative, Family Room
- Common walls with other units/homes: No Common Walls
Interior area
- Total interior livable area: 1,758 sqft
Property
Parking
- Total spaces: 2
- Parking features: Concrete, Door-Multi, Direct Access, Garage, Shared Driveway
- Attached garage spaces: 2
Features
- Levels: Two
- Stories: 2
- Entry location: front
- Patio & porch: Front Porch, Patio
- Exterior features: Rain Gutters
- Pool features: Association
- Has spa: Yes
- Spa features: Association
- Fencing: Vinyl
- Has view: Yes
- View description: None
Lot
- Size: 2,430 Square Feet
- Dimensions: 2430
- Features: 0-1 Unit/Acre, Back Yard
Details
- Parcel number: 1073212380000
- Special conditions: Trust
Construction
Type & style
- Home type: SingleFamily
- Property subtype: Single Family Residence
Materials
- Drywall, Stucco
- Roof: Tile
Condition
- Updated/Remodeled
- New construction: No
- Year built: 2015
Utilities & green energy
- Sewer: Public Sewer
- Water: Public
- Utilities for property: Electricity Connected, Natural Gas Connected, Sewer Connected, Water Connected
Community & HOA
Community
- Features: Street Lights, Sidewalks
- Security: Fire Sprinkler System, Smoke Detector(s)
HOA
- Has HOA: Yes
- Amenities included: Billiard Room, Clubhouse, Sport Court, Fitness Center, Meeting Room, Picnic Area, Playground, Pool, Recreation Room, Spa/Hot Tub
- HOA fee: $241 monthly
- HOA name: Park Place Master Association
- HOA phone: 800-428-5588
Location
- Region: Ontario
Financial & listing details
- Price per square foot: $401/sqft
- Tax assessed value: $403,155
- Annual tax amount: $7,767
- Date on market: 9/26/2025
- Cumulative days on market: 14 days
- Listing terms: Submit
- Inclusions: washer and dryer
- Exclusions: kitchen refrigerator
- Road surface type: Paved
Price history
| Date | Event | Price |
|---|---|---|
| 11/4/2025 | Sold | $705,000+0.9%$401/sqft |
Source:  CRMLS #PW25226313 Report a problem CRMLS #PW25226313 Report a problem | ||
| 10/12/2025 | Pending sale | $699,000$398/sqft |
Source: CRMLS #PW25226313 Report a problem | ||
| 9/26/2025 | Listed for sale | $699,000$398/sqft |
Source: CRMLS #PW25226313 Report a problem | ||
Public tax history
| Year | Property taxes | Tax assessment |
|---|---|---|
| 2018 | $7,767 +1.9% | $403,155 +2% |
| 2017 | $7,625 | $395,250 +180.8% |
| 2016 | $7,625 | $140,736 |
Find assessor info on the county website
Neighborhood: 91762
Nearby homes
- $705,0003 bd2 ba1.7k sqft3137 E Discovery St, Ontario, CA 91762Sold
- $446,4373 bd3 ba1.8k sqft3143 E Discovery St, Ontario, CA 91762Off Market
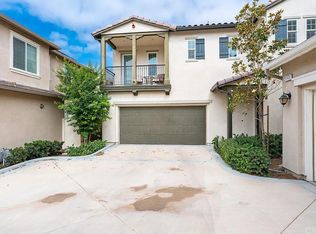
- $685,0003 bd3 ba1.8k sqft3143 E Discovery St, Ontario, CA 91762Off Market
- $630,0003 bd3 ba1.6k sqft3135 E Discovery St, Ontario, CA 91762Sold

- $630,0003 bd2 ba1.6k sqft3135 E Discovery St, Ontario, CA 91762Sold
- $415,7103 bd2 ba1.9k sqft3139 E Discovery St, Ontario, CA 91762Off Market
- $654,7003 bd2 ba1.9k sqft3139 E Discovery St, Ontario, CA 91762Off Market
- $645,0003 bd3 ba1.6k sqft3144 E Chip Smith Way, Ontario, CA 91762Sold
Nearby schools
GreatSchools rating
- 10/10Park View ElementaryGrades: K-6Distance: 0.3 mi
- 6/10Grace Yokley Middle SchoolGrades: 7-8Distance: 2.7 mi
- 5/10Colony High SchoolGrades: 9-12Distance: 2.6 mi


Get pre-qualified for a loan
At Zillow Home Loans, we can pre-qualify you in as little as 5 minutes with no impact to your credit score.An equal housing lender. NMLS #10287.
- California
- San Bernardino County
- Ontario
- 91762
- 3137 E Discovery St
Nearby cities
Nearby neighborhoods
Nearby zip codes
Other Ontario Topics
