SELLER IS OFFERING $3, 000 TOWARDS CLOSING (AT LISTING PRICE)
Welcome to this newly remodeled 3 bedrooms, 1 bath and 1 car garage in the ever sought after Birdville ISD. There have been many updates in this house. Generous newly installed kitchen cabinets, stainless steel appliances, new water heater and newly introduced shelves in the kitchen for storing items. The kitchen also features beautiful quartz countertop and backsplash. Vinyl was installed in all the rooms thereby making cleaning easy for the would be buyers.
There are also ceiling fans in all the rooms and the living room and fancy chandelier in the dinning area.
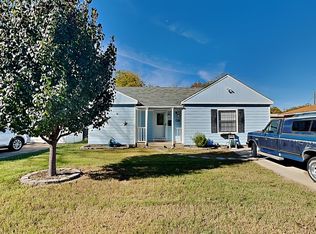
This house is one of the few brick houses in the neighborhood and with the new painting outside, it makes it to stand out.
Another feature of the house is the new roof, new garage door, fresh painting both in the interior and the exterior of the house. There is also a large covered patio and well sized backyard making outdoor evening relaxation and events a delight. With the fully fenced wood yard, there is privacy for the family when relaxing at the backyard or having gatherings for family and friends.
This is ready move in ready house that is offering an elegant and stylish experience.
Its proximity to major highways will further make commuting easy. This location is less than 30 minutes to DFW International airport and about 10 minutes to downtown Fort Worth.
There is also a shed at the backyard to store all items that will not be in use everyday.
Sold
Price Unknown
3137 Eastridge Dr, Haltom City, TX 76117
3beds
1,128sqft
Single Family Residence
Built in 1959
6,599 Square Feet Lot
$240,800 Zestimate®
$--/sqft
$1,718 Estimated rent
Home value
$240,800
$224,000 - $260,000
$1,718/mo
Zestimate® history
Owner options
List your home for rent
$1,718/mo
Rent Zestimate®
Find your next renter with Zillow Rental Manager. Plus, with online applications, you can quickly screen prospective tenants – for free.
$1,718/mo
Rent Zestimate®
Refinance and save
Refinancing to a lower rate could help reduce your monthly payments and save thousands over the life of the loan.
Explore your selling options
Work with a Zillow partner agent
Leverage their expertise and Zillow's premium Showcase listings to get your home seen by more buyers.
Get startedList with your own agent
Get your home in front of millions of buyers by listing it on Zillow.
Learn how to do itSell it yourself
Take full control of how buyers see your home on Zillow by listing For Sale by Owner (FSBO).
List your homeWhat's special
Brick houseFresh paintingFully fenced wood yardLarge covered patioNew garage doorWell sized backyardStainless steel appliances
Zillow last checked:
Listing updated:
Listed by:
Festus Ashogbon 0798726 972-504-8021,
Targetcost Realty 972-504-8021
Bought with:
Israel Padilla
Elite Real Estate Texas
Source: NTREIS,MLS#: 20999313
Facts & features
Interior
Bedrooms & bathrooms
- Bedrooms: 3
- Bathrooms: 1
- Full bathrooms: 1
Primary bedroom
- Features: Closet Cabinetry, Ceiling Fan(s)
- Level: First
- Dimensions: 14 x 12
Bedroom
- Features: Closet Cabinetry, Ceiling Fan(s)
- Level: First
- Dimensions: 12 x 11
Bedroom
- Features: Closet Cabinetry, Ceiling Fan(s)
- Level: First
- Dimensions: 12 x 10
Dining room
- Level: First
- Dimensions: 6 x 9
Other
- Features: Built-in Features, Double Vanity
- Level: First
- Dimensions: 8 x 6
Kitchen
- Features: Dual Sinks, Granite Counters, Pantry
- Level: First
- Dimensions: 12 x 9
Laundry
- Level: First
- Dimensions: 5 x 6
Living room
- Features: Ceiling Fan(s)
- Level: First
- Dimensions: 14 x 9
Heating
- Central, Natural Gas
Cooling
- Central Air, Ceiling Fan(s), Electric
Appliances
- Included: Dryer, Dishwasher, Electric Cooktop, Electric Oven, Gas Water Heater, Microwave
- Laundry: Washer Hookup, Electric Dryer Hookup, In Kitchen
Features
- Chandelier, Open Floorplan
- Flooring: Vinyl
- Has basement: No
- Has fireplace: No
Interior area
- Total interior livable area: 1,128 sqft
Property
Parking
- Total spaces: 1
- Parking features: Garage Faces Front, Garage
- Attached garage spaces: 1
Features
- Levels: One
- Stories: 1
- Patio & porch: Covered
- Pool features: None
- Fencing: Wood
Lot
- Size: 6,599 Square Feet
- Features: Acreage
- Residential vegetation: Grassed
Details
- Additional structures: Storage
- Parcel number: 00774839
Construction
Type & style
- Home type: SingleFamily
- Architectural style: Contemporary/Modern,Detached
- Property subtype: Single Family Residence
Materials
- Brick
- Foundation: Slab
- Roof: Shingle
Condition
- Year built: 1959
Utilities & green energy
- Sewer: Public Sewer
- Utilities for property: Electricity Available, Natural Gas Available, Sewer Available, Separate Meters, Water Available
Community & HOA
Community
- Features: Curbs
- Security: Smoke Detector(s)
- Subdivision: EASTRIDGE SUB
HOA
- Has HOA: No
Location
- Region: Haltom City
Financial & listing details
- Tax assessed value: $190,441
- Annual tax amount: $4,204
- Date on market: 8/4/2025
- Cumulative days on market: 111 days
- Listing terms: Cash,Conventional,FHA,VA Loan
- Electric utility on property: Yes
- Road surface type: Asphalt
Price history
| Date | Event | Price |
|---|---|---|
| 12/9/2025 | Sold | -- |
Source: NTREIS #20999313 Report a problem | ||
| 11/17/2025 | Pending sale | $243,700$216/sqft |
Source: NTREIS #20999313 Report a problem | ||
| 10/11/2025 | Price change | $243,700-0.8%$216/sqft |
Source: NTREIS #20999313 Report a problem | ||
| 9/29/2025 | Price change | $245,700-1.2%$218/sqft |
Source: NTREIS #20999313 Report a problem | ||
| 8/18/2025 | Price change | $248,700-3.5%$220/sqft |
Source: NTREIS #20999313 Report a problem | ||
| 8/4/2025 | Listed for sale | $257,700+279%$228/sqft |
Source: NTREIS #20999313 Report a problem | ||
| 4/16/2014 | Sold | -- |
Source: Agent Provided Report a problem | ||
| 3/27/2014 | Listed for sale | $68,000$60/sqft |
Source: DRO Management II, LLC #12112803 Report a problem | ||
Public tax history
| Year | Property taxes | Tax assessment |
|---|---|---|
| 2025 | $4,204 -2.4% | $190,441 |
| 2024 | $4,306 +6.8% | $190,441 +7.3% |
| 2023 | $4,033 +30.6% | $177,546 +16.5% |
| 2022 | $3,087 +0.6% | $152,434 +7% |
| 2021 | $3,069 +8.5% | $142,469 +15.2% |
| 2020 | $2,830 -14% | $123,633 -0.8% |
| 2019 | $3,290 +14.9% | $124,686 +17.6% |
| 2018 | $2,863 +3.6% | $105,990 +4.7% |
| 2017 | $2,763 +27.6% | $101,185 +29.9% |
| 2016 | $2,166 | $77,903 +34.3% |
| 2015 | -- | $58,000 |
| 2014 | -- | $58,000 |
| 2013 | -- | $58,000 -0.2% |
| 2012 | -- | $58,100 |
| 2011 | -- | $58,100 -2.7% |
| 2010 | -- | $59,700 -8% |
| 2009 | -- | $64,900 -7.4% |
| 2008 | -- | $70,100 +3.9% |
| 2007 | -- | $67,500 |
| 2006 | -- | $67,500 |
| 2005 | -- | $67,500 |
| 2004 | -- | $67,500 |
| 2003 | -- | $67,500 +5.5% |
| 2002 | -- | $64,000 +17.4% |
| 2001 | -- | $54,500 +19.3% |
| 2000 | -- | $45,700 |
Find assessor info on the county website
Neighborhood: 76117
Nearby homes
- $278,4004 bd2 ba1.6k sqft3133 Eastridge Dr, Fort Worth, TX 76117Off Market
- $265,3003 bd2 ba1.7k sqft3141 Eastridge Dr, Haltom City, TX 76117Off Market
- $198,3003 bd1 ba1k sqft3131 Eastridge Dr, Haltom City, TX 76117Off Market
- $222,4003 bd2 ba1.1k sqft3145 Eastridge Dr, Haltom City, TX 76117Off Market
- $195,5003 bd1 ba1k sqft3208 Glenda Ave, Haltom City, TX 76117Off Market
- $83,0003 bd1 ba1.1k sqft3204 Glenda St, Haltom City, TX 76117Off Market
- $214,5003 bd1 ba1.2k sqft3200 Glenda Ave, Haltom City, TX 76117Off Market
- $192,4003 bd1 ba1.1k sqft3212 Glenda Ave, Haltom City, TX 76117Off Market
Nearby schools
GreatSchools rating
- 2/10West Birdville ElementaryGrades: PK-5Distance: 0.1 mi
- 4/10Haltom Middle SchoolGrades: 6-8Distance: 0.7 mi
- 4/10Haltom High SchoolGrades: 9-12Distance: 3.3 mi
Schools provided by the listing agent
- Elementary: West Birdville
- Middle: Haltom
- High: Haltom
- District: Birdville ISD
Source: NTREIS. This data may not be complete. We recommend contacting the local school district to confirm school assignments for this home.
Get a cash offer in 3 minutes
Find out how much your home could sell for in as little as 3 minutes with a no-obligation cash offer.
Estimated market value
$240,800
Get a cash offer in 3 minutes
Find out how much your home could sell for in as little as 3 minutes with a no-obligation cash offer.
Estimated market value
$240,800
- Texas
- Tarrant County
- Haltom City
- 76117
- 3137 Eastridge Dr
