This property presents an exciting opportunity for customization and personalization, allowing you to transform it into your dream home. With a little updating, this residence has the potential to reflect your unique style and preferences, making it the perfect canvas for your vision. Don't miss the chance to bring your creative ideas to life and make this home truly your own. This charming home is situated in the desirable Wintergreen neighborhood, offering a welcoming environment. With convenient access to shopping and being centrally located between Dallas and Fort Worth, this location provides the perfect balance of peaceful living and easy accessibility to a variety of amenities. Experience the best of both worlds with the tranquility of the neighborhood and the convenience of nearby shopping and the proximity to two major cities. Don't miss the opportunity to make this delightful neighborhood your home. Discover the endless possibilities that await in this wonderful location!
Sold
Price Unknown
3137 Evan Dr, Hurst, TX 76054
3beds
2,880sqft
Single Family Residence
Built in 1986
0.29 Acres Lot
$532,600 Zestimate®
$--/sqft
$3,222 Estimated rent
Home value
$532,600
$495,000 - $575,000
$3,222/mo
Zestimate® history
Owner options
List your home for rent
$3,222/mo
Rent Zestimate®
Find your next renter with Zillow Rental Manager. Plus, with online applications, you can quickly screen prospective tenants – for free.
$3,222/mo
Rent Zestimate®
Refinance and save
Refinancing to a lower rate could help reduce your monthly payments and save thousands over the life of the loan.
Explore your selling options
Work with a Zillow partner agent
Leverage their expertise and Zillow's premium Showcase listings to get your home seen by more buyers.
Get startedList with your own agent
Get your home in front of millions of buyers by listing it on Zillow.
Learn how to do itSell it yourself
Take full control of how buyers see your home on Zillow by listing For Sale by Owner (FSBO).
List your homeWhat's special
Nearby shopping
Zillow last checked:
Listing updated:
Listed by:
Ingrid Nelson 0636004 847-445-2047,
Compass RE Texas, LLC 682-226-6938,
Tommy Pistana 0621307 214-801-9220,
Compass RE Texas, LLC
Bought with:
Rachel Pannell
Coldwell Banker Realty
Source: NTREIS,MLS#: 20489001
Facts & features
Interior
Bedrooms & bathrooms
- Bedrooms: 3
- Bathrooms: 3
- Full bathrooms: 2
- 1/2 bathrooms: 1
Primary bedroom
- Features: Dual Sinks, En Suite Bathroom, Garden Tub/Roman Tub, Separate Shower, Walk-In Closet(s)
- Level: First
- Dimensions: 17 x 15
Bedroom
- Features: Walk-In Closet(s)
- Level: Second
- Dimensions: 12 x 13
Bedroom
- Level: Second
- Dimensions: 21 x 11
Breakfast room nook
- Level: First
- Dimensions: 10 x 11
Family room
- Level: First
- Dimensions: 16 x 19
Kitchen
- Features: Granite Counters, Kitchen Island, Walk-In Pantry
- Level: First
- Dimensions: 14 x 12
Laundry
- Level: First
- Dimensions: 8 x 5
Living room
- Features: Fireplace
- Level: First
- Dimensions: 23 x 16
Heating
- Electric
Cooling
- Electric, ENERGY STAR Qualified Equipment
Appliances
- Included: Dishwasher, Electric Cooktop, Electric Oven, Microwave
Features
- Granite Counters, High Speed Internet, Kitchen Island, Pantry, Paneling/Wainscoting, Natural Woodwork, Walk-In Closet(s)
- Windows: Window Coverings
- Has basement: No
- Number of fireplaces: 1
- Fireplace features: Wood Burning
Interior area
- Total interior livable area: 2,880 sqft
Property
Parking
- Total spaces: 2
- Parking features: Door-Multi, Driveway, Garage, Garage Door Opener, Inside Entrance, Garage Faces Side
- Attached garage spaces: 2
- Has uncovered spaces: Yes
Features
- Levels: One and One Half
- Stories: 1.5
- Pool features: None
- Fencing: Wood
Lot
- Size: 0.29 Acres
- Features: Subdivision
Details
- Parcel number: 04455126
Construction
Type & style
- Home type: SingleFamily
- Architectural style: Traditional,Detached
- Property subtype: Single Family Residence
- Attached to another structure: Yes
Materials
- Brick, Wood Siding
- Roof: Composition
Condition
- Year built: 1986
Utilities & green energy
- Sewer: Public Sewer
- Water: Public
- Utilities for property: Sewer Available, Water Available
Community & HOA
Community
- Subdivision: Wintergreen North II
HOA
- Has HOA: No
Location
- Region: Hurst
Financial & listing details
- Tax assessed value: $410,256
- Annual tax amount: $10,330
- Date on market: 12/7/2023
- Cumulative days on market: 43 days
Price history
| Date | Event | Price |
|---|---|---|
| 2/23/2024 | Sold | -- |
Source: NTREIS #20489001 Report a problem | ||
| 2/3/2024 | Pending sale | $460,000$160/sqft |
Source: NTREIS #20489001 Report a problem | ||
| 1/20/2024 | Contingent | $460,000$160/sqft |
Source: NTREIS #20489001 Report a problem | ||
| 1/3/2024 | Price change | $460,000-3.2%$160/sqft |
Source: NTREIS #20489001 Report a problem | ||
| 12/7/2023 | Listed for sale | $475,000$165/sqft |
Source: NTREIS #20489001 Report a problem | ||
Public tax history
| Year | Property taxes | Tax assessment |
|---|---|---|
| 2025 | $9,280 -15.4% | $410,256 -15% |
| 2024 | $10,965 +116.6% | $482,655 +6.8% |
| 2023 | $5,061 -3.1% | $452,014 +4.2% |
| 2022 | $5,224 +1.7% | $433,925 +10.3% |
| 2021 | $5,136 +1.6% | $393,284 +10.3% |
| 2020 | $5,056 +1.1% | $356,667 -4% |
| 2019 | $5,000 +1.4% | $371,718 +23.2% |
| 2018 | $4,932 +1.3% | $301,738 +2.7% |
| 2017 | $4,871 +1% | $293,731 +14.8% |
| 2016 | $4,822 -1.9% | $255,899 +12.9% |
| 2015 | $4,915 | $226,700 |
| 2014 | $4,915 | $226,700 +5.7% |
| 2013 | -- | $214,400 +3.3% |
| 2012 | -- | $207,600 |
| 2011 | -- | $207,600 -0.2% |
| 2010 | -- | $208,000 -0.5% |
| 2009 | -- | $209,000 +4.7% |
| 2008 | -- | $199,700 |
| 2007 | -- | $199,700 |
| 2006 | -- | $199,700 |
| 2005 | -- | $199,700 |
| 2004 | -- | $199,700 |
| 2003 | -- | $199,700 +0.7% |
| 2002 | -- | $198,400 +9.1% |
| 2001 | -- | $181,800 +10.1% |
| 2000 | -- | $165,100 |
Find assessor info on the county website
Neighborhood: Wintergreen
Nearby homes
- $429,0003 bd2 ba2.1k sqft3141 Evan Dr, Hurst, TX 76054Off Market
- $--4 bd3 ba2.4k sqft721 Reese Ln, Hurst, TX 76054Sold
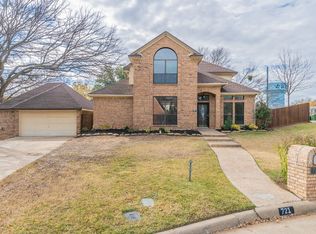
- $440,9004 bd2 ba2.2k sqft3120 Phillip Dr, Hurst, TX 76054Off Market
- $525,8004 bd4 ba3.1k sqft3124 Phillip Dr, Hurst, TX 76054Off Market
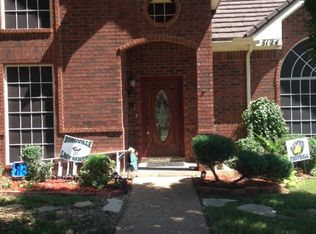
- $495,9004 bd2 ba2.4k sqft724 Paul Dr, Hurst, TX 76054Off Market
- $443,2003 bd2 ba2k sqft728 Paul Dr, Hurst, TX 76054Off Market
- $511,8004 bd3 ba2.5k sqft720 Paul Dr, Hurst, TX 76054Off Market
- $410,5003 bd2 ba1.9k sqft3145 Evan Dr, Hurst, TX 76054Off Market
Nearby schools
GreatSchools rating
- 8/10W A Porter Elementary SchoolGrades: PK-5Distance: 0.7 mi
- 10/10Smithfield Middle SchoolGrades: 6-8Distance: 1.3 mi
- 6/10Birdville High SchoolGrades: 9-12Distance: 1.2 mi
Schools provided by the listing agent
- Elementary: Porter
- Middle: Smithfield
- High: Birdville
- District: Birdville ISD
Source: NTREIS. This data may not be complete. We recommend contacting the local school district to confirm school assignments for this home.
Get a cash offer in 3 minutes
Find out how much your home could sell for in as little as 3 minutes with a no-obligation cash offer.
Estimated market value
$532,600
Get a cash offer in 3 minutes
Find out how much your home could sell for in as little as 3 minutes with a no-obligation cash offer.
Estimated market value
$532,600
- Texas
- Tarrant County
- Hurst
- 76054
- Wintergreen
- 3137 Evan Dr
