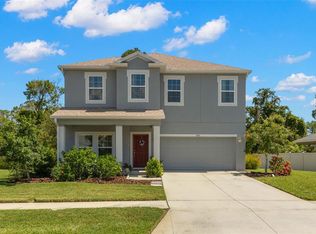
Welcome to your dream home in the desirable Vista Lakes Gated community! This charming 4-bedroom, 2-bathroom Boca Raton model offers 1,854 sq ft of comfortable living space. Step inside to find an open-concept layout that seamlessly connects the spacious family room, dining area, and a chef’s kitchen. The kitchen is a culinary delight with its granite countertops, stainless steel appliances, and beautiful 42-inch cherry wood cabinets—perfect for whipping up meals and entertaining guests. The master suite is your personal retreat, featuring a roomy walk-in closet and a luxurious en-suite bathroom with dual sinks, and a walk-in shower. The additional three bedrooms provide flexibility for family, guests, or a home office. Exterior paint in 2023 with the addition of Vinyl fence enclosing the backyard. Seller also added a solar shield lining in interior of roof. No homes will be built behind the home it is a reserve. Lots of Wildlife and nature Enjoy the Florida sunshine in your private, fully fenced backyard—ideal for relaxing, gardening, or hosting BBQs. This home also includes a Two Car Garage, and indoor laundry room with washer/dryer inside for your convenience. Plus, it's pet-friendly, with conditions, so your furry friends are welcome too! Located just a short drive from beautiful beaches and the historic Tarpon Springs Sponge Docks, this home combines comfort and convenience in a fantastic location. Don’t miss out—schedule your private showing today and make this stunning home yours!
Sold for $425,000
$425,000
3137 Gina Ct, Holiday, FL 34691
4beds
1,854sqft
Single Family Residence
Built in 2015
9,890 Square Feet Lot
$409,600 Zestimate®
$229/sqft
$2,098 Estimated rent
Home value
$409,600
$369,000 - $459,000
$2,098/mo
Zestimate® history
Owner options
List your home for rent
$2,098/mo
Rent Zestimate®
Find your next renter with Zillow Rental Manager. Plus, with online applications, you can quickly screen prospective tenants – for free.
$2,098/mo
Rent Zestimate®
Refinance and save
$3,096/mo
Est. payment
Refinancing to a lower rate could help reduce your monthly payments and save thousands over the life of the loan.
$3,096/mo
Est. payment
Explore your selling options
Work with a Zillow partner agent
Leverage their expertise and Zillow's premium Showcase listings to get your home seen by more buyers.
Get startedList with your own agent
Get your home in front of millions of buyers by listing it on Zillow.
Learn how to do itSell it yourself
Take full control of how buyers see your home on Zillow by listing For Sale by Owner (FSBO).
List your homeWhat's special
Granite countertopsMaster suiteSpacious family roomOpen-concept layoutWalk-in showerPrivate fully fenced backyardStainless steel appliances
Zillow last checked:
Listing updated:
Listed by:
Brandon Robinson 727-492-0364,
COMPASS FLORIDA LLC 727-339-7902
Bought with:
Viktoriya Gryshakova, 3616596
INVESTING N FLORIDA, LLC
Source: Stellar MLS,MLS#: TB8330678 Originating MLS: Suncoast Tampa
Originating MLS: Suncoast Tampa
Facts & features
Interior
Bedrooms & bathrooms
- Bedrooms: 4
- Bathrooms: 2
- Full bathrooms: 2
Primary bedroom
- Features: Walk-In Closet(s)
- Level: First
- Area: 195 Square Feet
- Dimensions: 15x13
Bedroom 2
- Features: Built-in Closet
- Level: First
- Area: 132 Square Feet
- Dimensions: 12x11
Bedroom 3
- Features: Built-in Closet
- Level: First
- Area: 132 Square Feet
- Dimensions: 12x11
Bedroom 4
- Features: Built-in Closet
- Level: First
- Area: 120 Square Feet
- Dimensions: 12x10
Primary bathroom
- Features: Shower No Tub
- Level: First
Dining room
- Level: First
- Area: 121 Square Feet
- Dimensions: 11x11
Kitchen
- Level: First
- Area: 169 Square Feet
- Dimensions: 13x13
Living room
- Level: First
- Area: 285 Square Feet
- Dimensions: 19x15
Heating
- Central, Heat Pump
Cooling
- Central Air
Appliances
- Included: Convection Oven, Dryer, Exhaust Fan, Microwave, Washer
- Laundry: Inside
Features
- Ceiling Fan(s), Eating Space In Kitchen, Kitchen/Family Room Combo, Open Floorplan, Primary Bedroom Main Floor, Solid Surface Counters, Split Bedroom
- Flooring: Carpet, Ceramic Tile
- Doors: Sliding Doors
- Windows: Window Treatments, Hurricane Shutters
- Has fireplace: No
Interior area
- Total structure area: 2,488
- Total interior livable area: 1,854 sqft
Property
Parking
- Total spaces: 2
- Parking features: Garage Door Opener
- Attached garage spaces: 2
Features
- Levels: One
- Stories: 1
- Patio & porch: Covered, Deck, Patio, Porch
- Exterior features: Irrigation System
Lot
- Size: 9,890 Square Feet
- Features: Conservation Area, Sidewalk, Street Dead-End
Details
- Parcel number: 2426150050000000240
- Zoning: MPUD
- Special conditions: None
Construction
Type & style
- Home type: SingleFamily
- Architectural style: Florida
- Property subtype: Single Family Residence
Materials
- Stucco
- Foundation: Slab
- Roof: Shingle
Condition
- New construction: No
- Year built: 2015
Utilities & green energy
- Sewer: Public Sewer
- Water: Public
- Utilities for property: Cable Available, Electricity Connected, Fire Hydrant, Public
Green energy
- Energy efficient items: HVAC, Thermostat, Water Heater
Community & HOA
Community
- Features: Deed Restrictions, Playground
- Security: Smoke Detector(s)
- Pet fee: $0 monthly
- Subdivision: VISTA LKS/BAILEYS BLUFF
HOA
- Has HOA: Yes
- Amenities included: Playground
- Services included: Trash
- HOA fee: $143 monthly
- HOA name: Richard Stawowy / Management Assoc
- HOA phone: 813-433-2000
Location
- Region: Holiday
Financial & listing details
- Price per square foot: $229/sqft
- Tax assessed value: $321,567
- Annual tax amount: $3,185
- Date on market: 12/23/2024
- Cumulative days on market: 25 days
- Listing terms: Cash,Conventional,FHA,VA Loan
- Ownership: Fee Simple
- Total actual rent: 0
- Electric utility on property: Yes
- Road surface type: Asphalt
Price history
| Date | Event | Price |
|---|---|---|
| 2/24/2025 | Sold | $425,000-3%$229/sqft |
Source:  Stellar MLS #TB8330678 Report a problem Stellar MLS #TB8330678 Report a problem | ||
| 1/25/2025 | Pending sale | $438,000$236/sqft |
Source: Stellar MLS #TB8330678 Report a problem | ||
| 1/15/2025 | Price change | $438,000-2.6%$236/sqft |
Source: Stellar MLS #TB8330678 Report a problem | ||
| 1/7/2025 | Price change | $449,900-2.2%$243/sqft |
Source: Stellar MLS #TB8330678 Report a problem | ||
| 12/23/2024 | Listed for sale | $460,000+76.9%$248/sqft |
Source: Stellar MLS #TB8330678 Report a problem | ||
| 10/20/2017 | Sold | $260,000-1.9%$140/sqft |
Source: Public Record Report a problem | ||
| 8/24/2017 | Listed for sale | $265,000$143/sqft |
Source: RE/MAX REALTEC GROUP INC #U7827247 Report a problem | ||
| 8/24/2017 | Pending sale | $265,000$143/sqft |
Source: RE/MAX REALTEC GROUP INC #U7827247 Report a problem | ||
| 8/24/2017 | Pending sale | $265,000$143/sqft |
Source: RE/MAX REALTEC GROUP INC #U7827247 Report a problem | ||
| 7/26/2017 | Price change | $265,000-1.5%$143/sqft |
Source: RE/MAX REALTEC GROUP INC #U7827247 Report a problem | ||
| 6/14/2017 | Price change | $269,000-2%$145/sqft |
Source: Owner Report a problem | ||
| 5/21/2017 | Listed for sale | $274,500+47.8%$148/sqft |
Source: Owner Report a problem | ||
| 3/22/2016 | Sold | $185,708-13.5%$100/sqft |
Source: Public Record Report a problem | ||
| 1/15/2016 | Price change | $214,690-0.9%$116/sqft |
Source: Ryland Homes Report a problem | ||
| 1/9/2016 | Price change | $216,690-7.7%$117/sqft |
Source: Ryland Homes Report a problem | ||
| 1/5/2016 | Price change | $234,690-3.7%$127/sqft |
Source: Ryland Homes Report a problem | ||
| 12/23/2015 | Price change | $243,690+0.3%$131/sqft |
Source: Ryland Homes Report a problem | ||
| 11/22/2015 | Price change | $242,990+0.1%$131/sqft |
Source: Ryland Homes Report a problem | ||
| 9/23/2015 | Price change | $242,732-12.6%$131/sqft |
Source: Ryland Homes Report a problem | ||
| 8/13/2015 | Price change | $277,732+0.3%$150/sqft |
Source: Ryland Homes Report a problem | ||
| 8/7/2015 | Listed for sale | $276,990$149/sqft |
Source: Ryland Homes Report a problem | ||
Public tax history
| Year | Property taxes | Tax assessment |
|---|---|---|
| 2024 | $3,284 +4% | $222,580 |
| 2023 | $3,159 +11.5% | $222,580 +3% |
| 2022 | $2,833 +2.9% | $216,100 +6.8% |
| 2021 | $2,754 +1.7% | $202,290 +1.4% |
| 2020 | $2,707 +1.9% | $199,500 +2.3% |
| 2019 | $2,658 | $195,015 +1.9% |
| 2018 | $2,658 +2% | $191,379 +3% |
| 2017 | $2,606 +1.6% | $185,791 -0.8% |
| 2016 | $2,565 +351% | $187,278 +463.1% |
| 2015 | $569 | $33,261 +123.5% |
| 2014 | $569 | $14,879 |
Find assessor info on the county website
Neighborhood: 34691
Nearby homes
- $348,8004 bd2 ba1.8k sqft3159 Gina Ct, Holiday, FL 34691Off Market
- $445,0004 bd3 ba2.2k sqft3115 Gina Ct, Holiday, FL 34691Sold
- $342,6003 bd2 ba1.4k sqft3130 Gina Ct, Holiday, FL 34691Off Market

- $495,0004 bd4 ba2.8k sqft3144 Gina Ct, Holiday, FL 34691Sold

- $499,9005 bd4 ba3.1k sqft3238 Mela Ct, Holiday, FL 34691For Sale
- $493,100-- bd3 ba2.8k sqft3156 Gina Ct, Holiday, FL 34691Off Market
- $324,3003 bd2 ba1.4k sqft3181 Gina Ct, Holiday, FL 34691Off Market
- $154,4002 bd2 ba900 sqft3138 Beacon Square Dr, Holiday, FL 34691Off Market
Nearby schools
GreatSchools rating
- 5/10Gulf Trace Elementary SchoolGrades: PK-5Distance: 0.4 mi
- 3/10Paul R. Smith Middle SchoolGrades: 6-8Distance: 2 mi
- 3/10Anclote High SchoolGrades: 9-12Distance: 1.8 mi
Schools provided by the listing agent
- Elementary: Gulf Trace Elementary
- Middle: Paul R. Smith Middle-PO
- High: Anclote High-PO
Source: Stellar MLS. This data may not be complete. We recommend contacting the local school district to confirm school assignments for this home.
Get a cash offer in 3 minutes
Find out how much your home could sell for in as little as 3 minutes with a no-obligation cash offer.
Estimated market value
$409,600
Get a cash offer in 3 minutes
Find out how much your home could sell for in as little as 3 minutes with a no-obligation cash offer.
Estimated market value
$409,600
- Florida
- Pasco County
- Holiday
- 34691
- 3137 Gina Ct
Nearby cities
Nearby neighborhoods
Nearby zip codes
Other Holiday Topics
